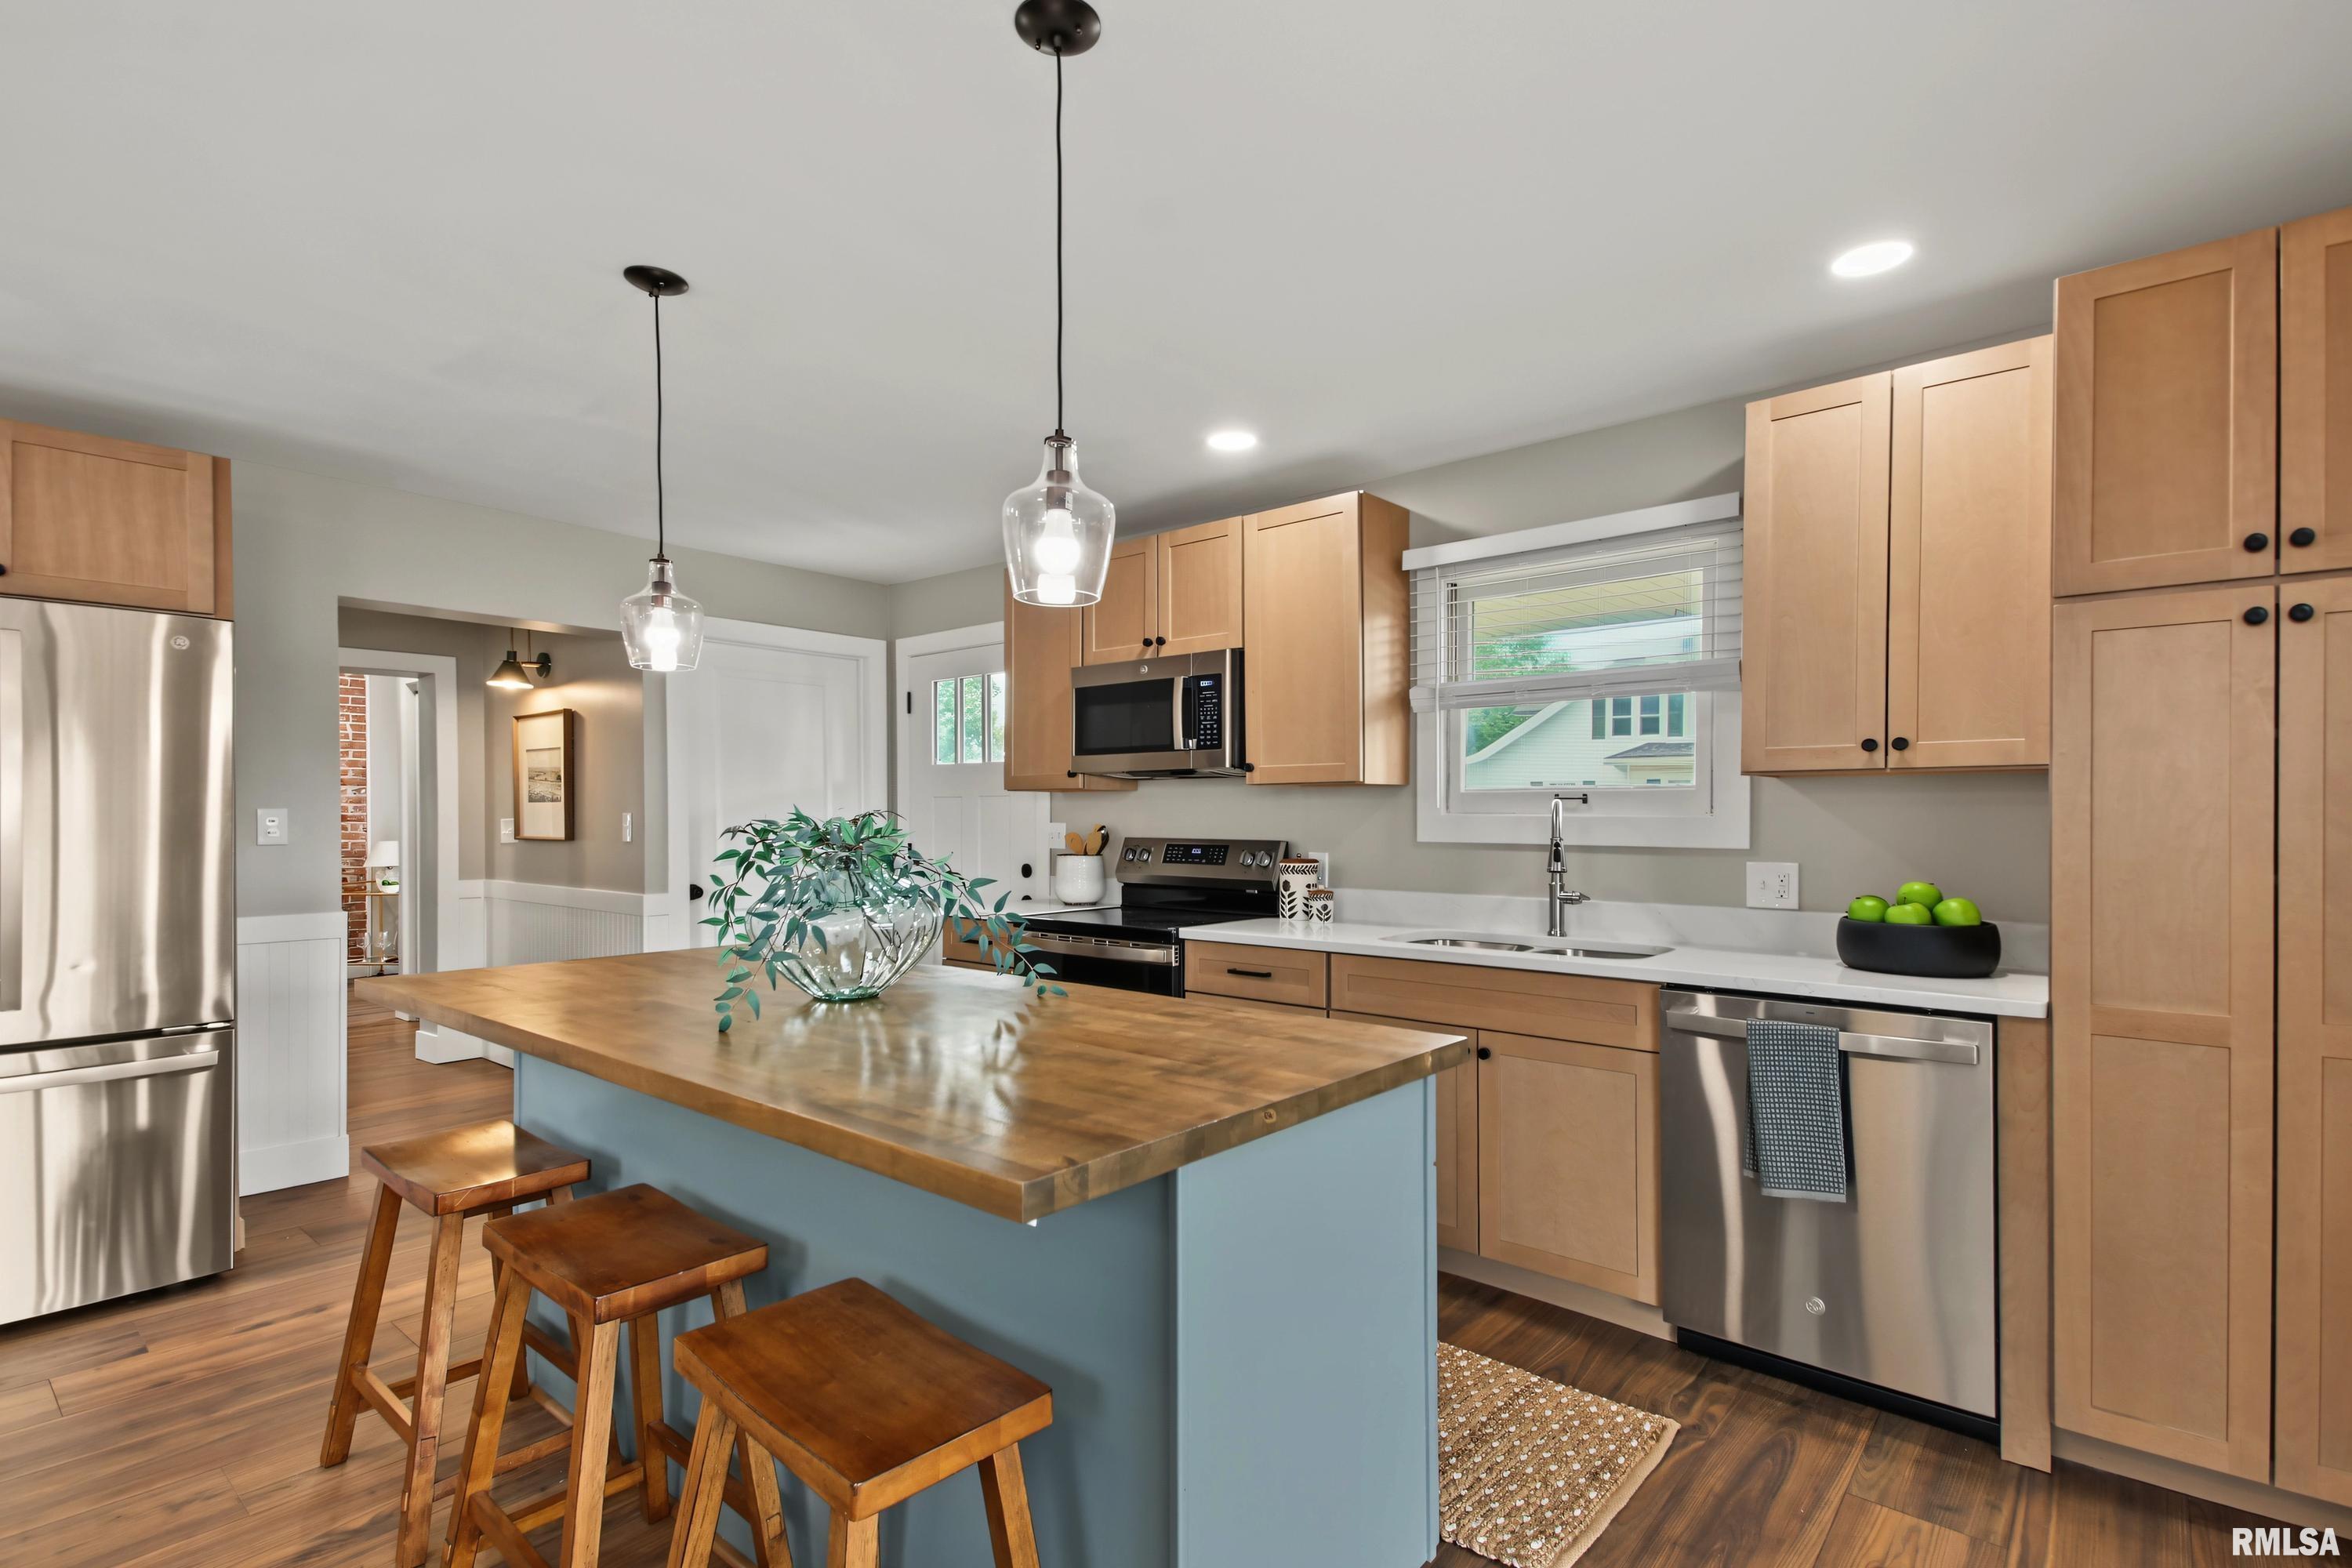
Property photo 1
Property photo 2
Property photo 3
Property photo 4
Property photo 5
2 Beds
2 Baths
1,674 sqft

$229,000

2034 STATE Street, Quincy IL, 62301

Price per sqft$136.80
Property size1,674 sqft
Property typeResidential
Courtesy of Happel, Inc., REALTORS, Listing Contact:

Overview

Active

Listed Oct 19, 2026

Updated 6h ago

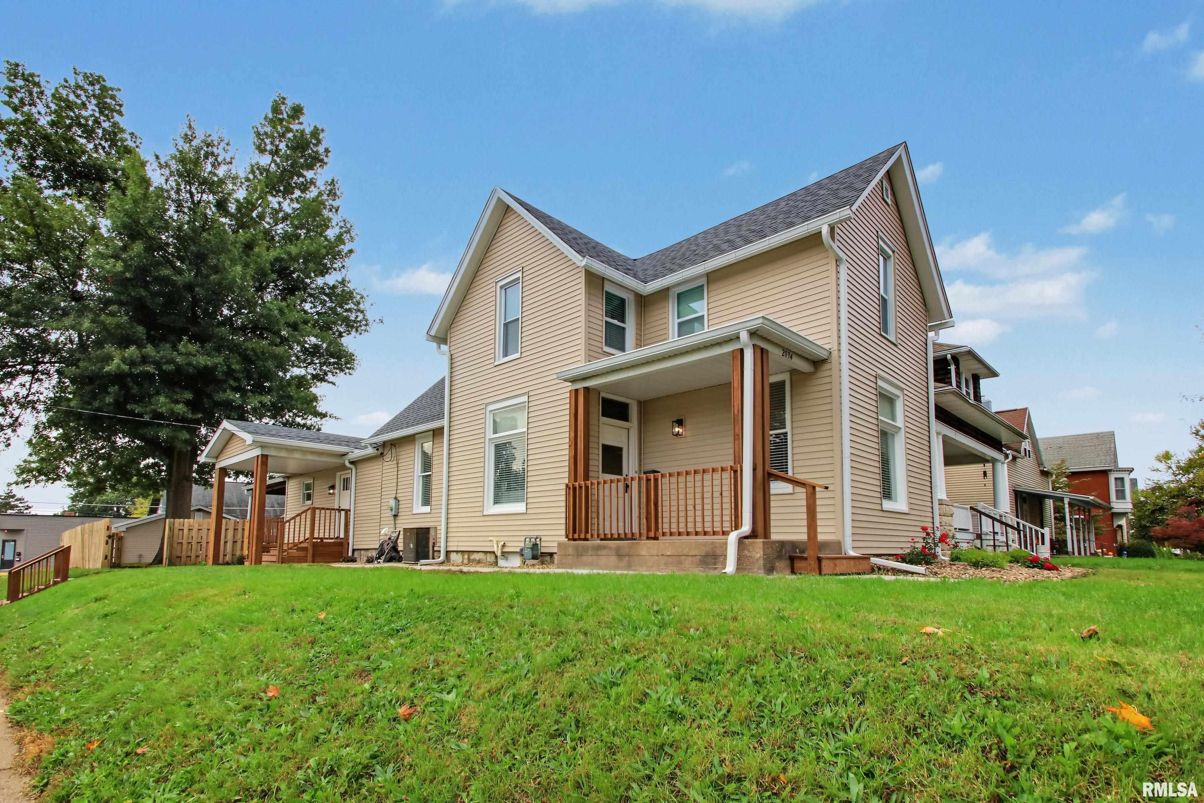
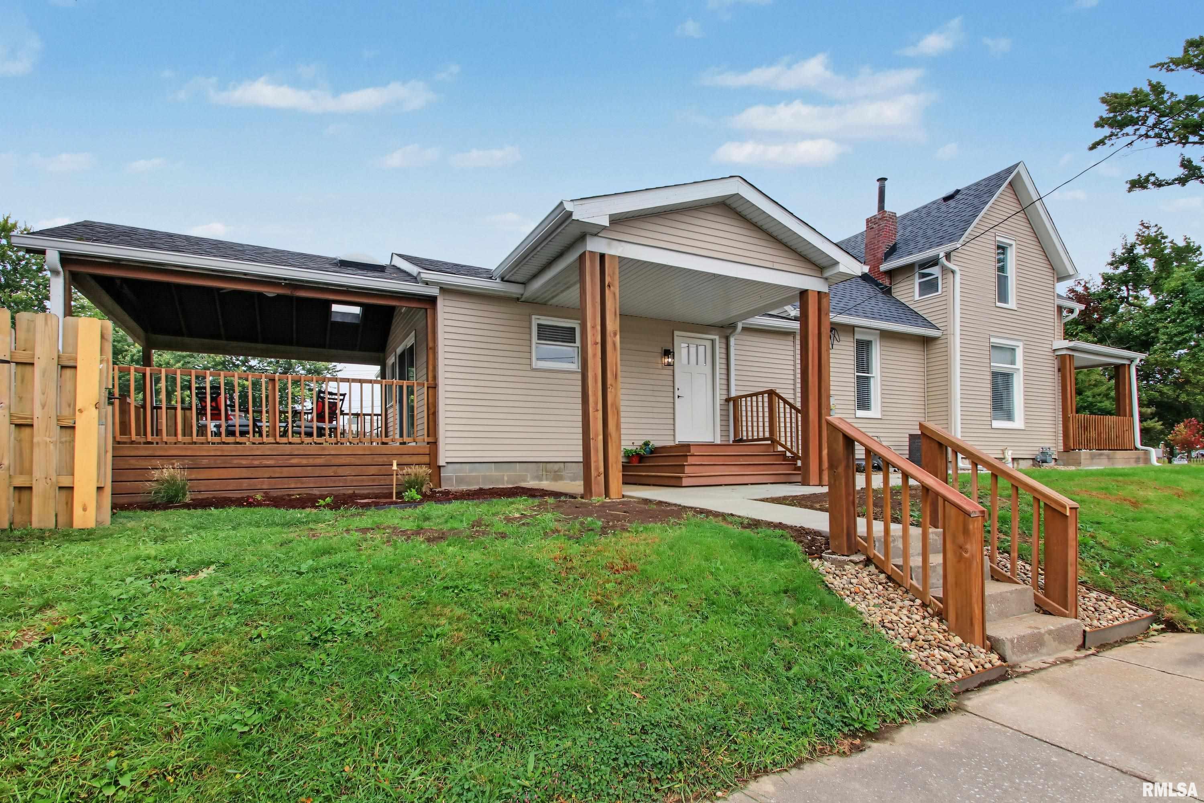
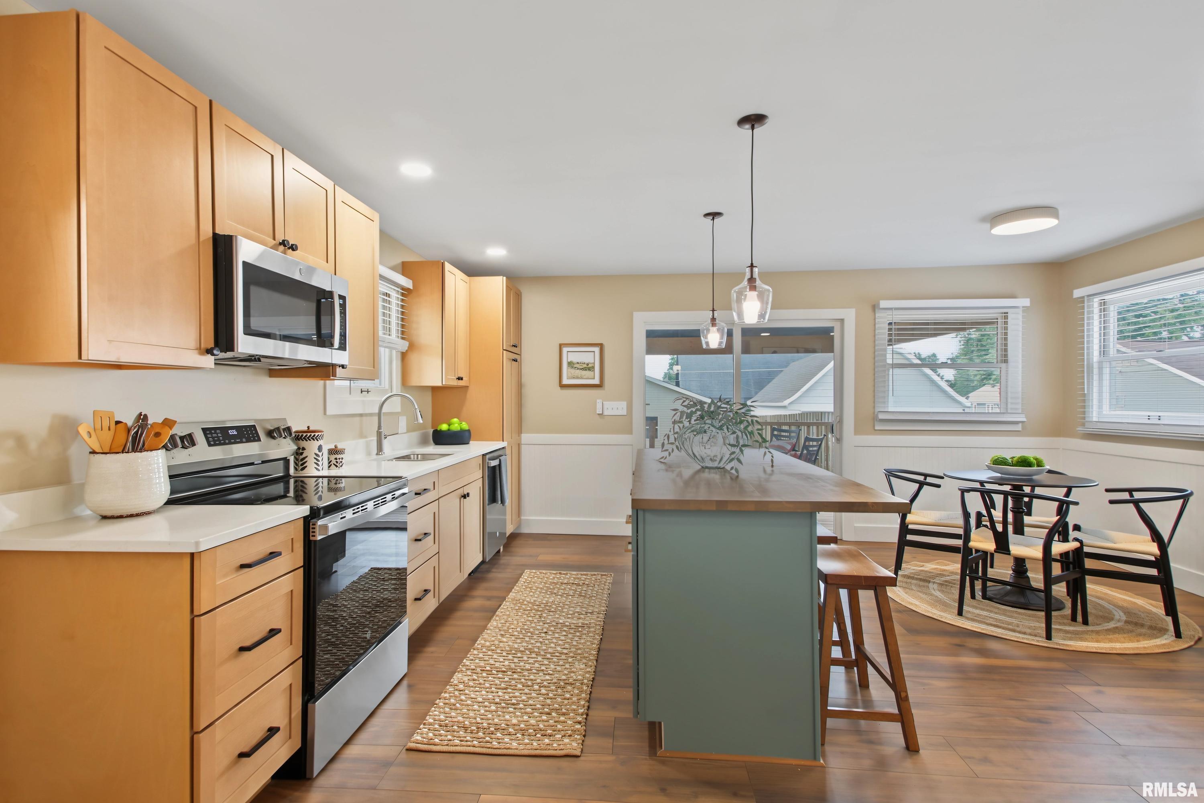
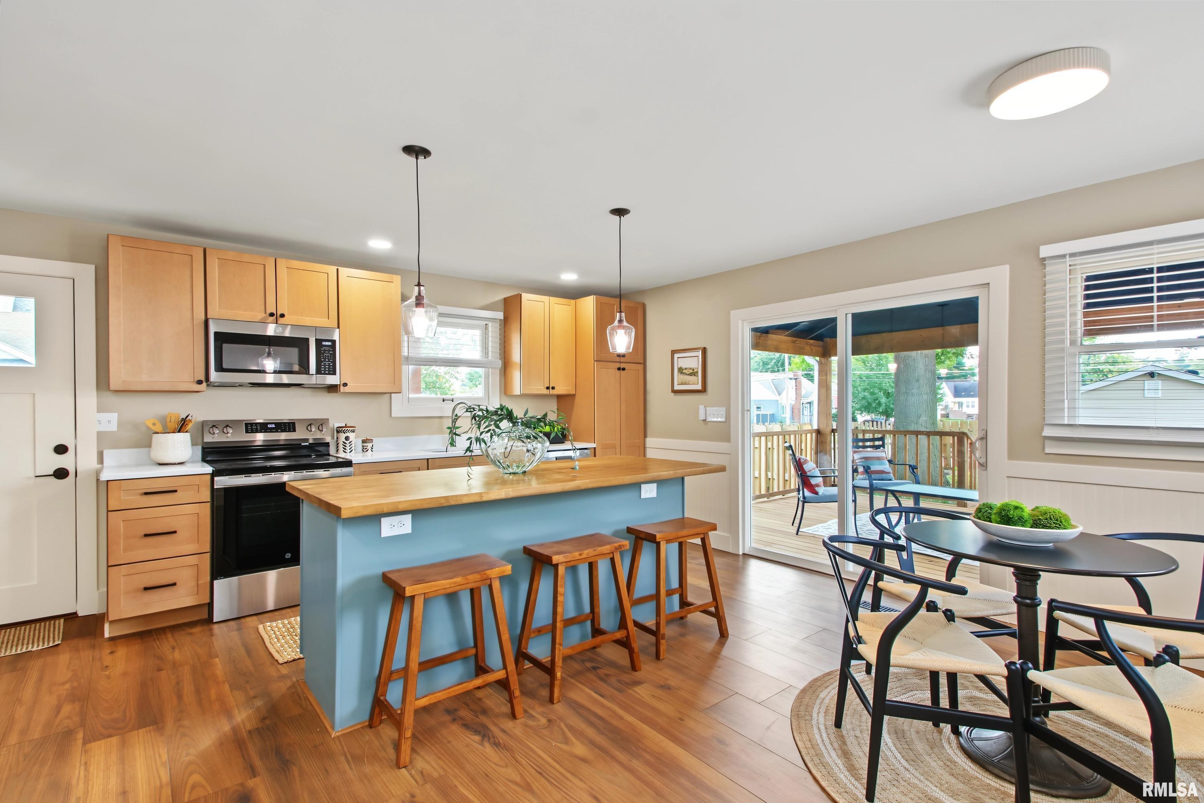
Welcome to 2034 State Street! This beautifully and thoughtfully renovated home has been extensively updated within the past year, with all the hard work already done for you! Featuring 2 bedrooms, 2 full bathrooms, and a dedicated office that offers the flexibility to serve as a potential 3rd main-floor bedroom, this home has plenty to offer. The upstairs primary bedroom features its own private full bathroom. A new roof was installed in the fall of 2025, adding even more peace of mind. Step through the sliding glass doors in the kitchen onto the beautiful deck, perfect for relaxing or entertaining on a nice day. The fully fenced backyard features privacy fencing, creating your own private outdoor retreat. One of the true highlights of this property is the spacious 3-car garage with convenient alley access, offering endless possibilities for vehicle storage, a workshop, hobbies, or additional storage space. Conveniently located near Gem City Pizza, TCBY, and Quincy Country Club, this midtown Gem City gem offers a fantastic location with some of Quincy's favorite local destinations just minutes away! With 200-amp electrical service and extensive recent improvements throughout, this home is truly move-in ready. Don't miss your opportunity to see everything this property has to offer. Schedule your showing today!

$1,524/mo

Est. mortgage payment based on a $229,000 home price.

All estimates are provided by Luxury Presence for informational purposes only. Actual amounts may vary.

Additional information

MLS® ID
CA1047214

Interior Features

Bedrooms
2
Bathrooms
2
Cooling
Yes
Heating
Yes
Basement
Yes

Other Property Details

Taxes
$2,056
Tax Frequency
Annually
Garage
Yes
55+/Senior Community
No
MLS provider logo

Listings courtesy of RMLS Alliance as distributed by MLS GRID

All information deemed reliable but not guaranteed and should be independently verified. All properties are subject to prior sale, change or withdrawal. Neither listing broker(s) nor My Real Estate Co shall be responsible for any typographical errors, misinformation, misprints and shall be held totally harmless. Properties displayed may be listed or sold by various participants in the MLS. 

Based on information submitted to the MLS GRID as of 8:07 PM UTC on 10/21/2026. All data is obtained from various sources and may not have been verified by broker or MLS GRID. Supplied Open House Information is subject to change without notice. All information should be independently reviewed and verified for accuracy. Properties may or may not be listed by the office/agent presenting the information.

©2026 RMLS Alliance. All rights reserved.

DMCA Notice 

Powered by Luxury Presence