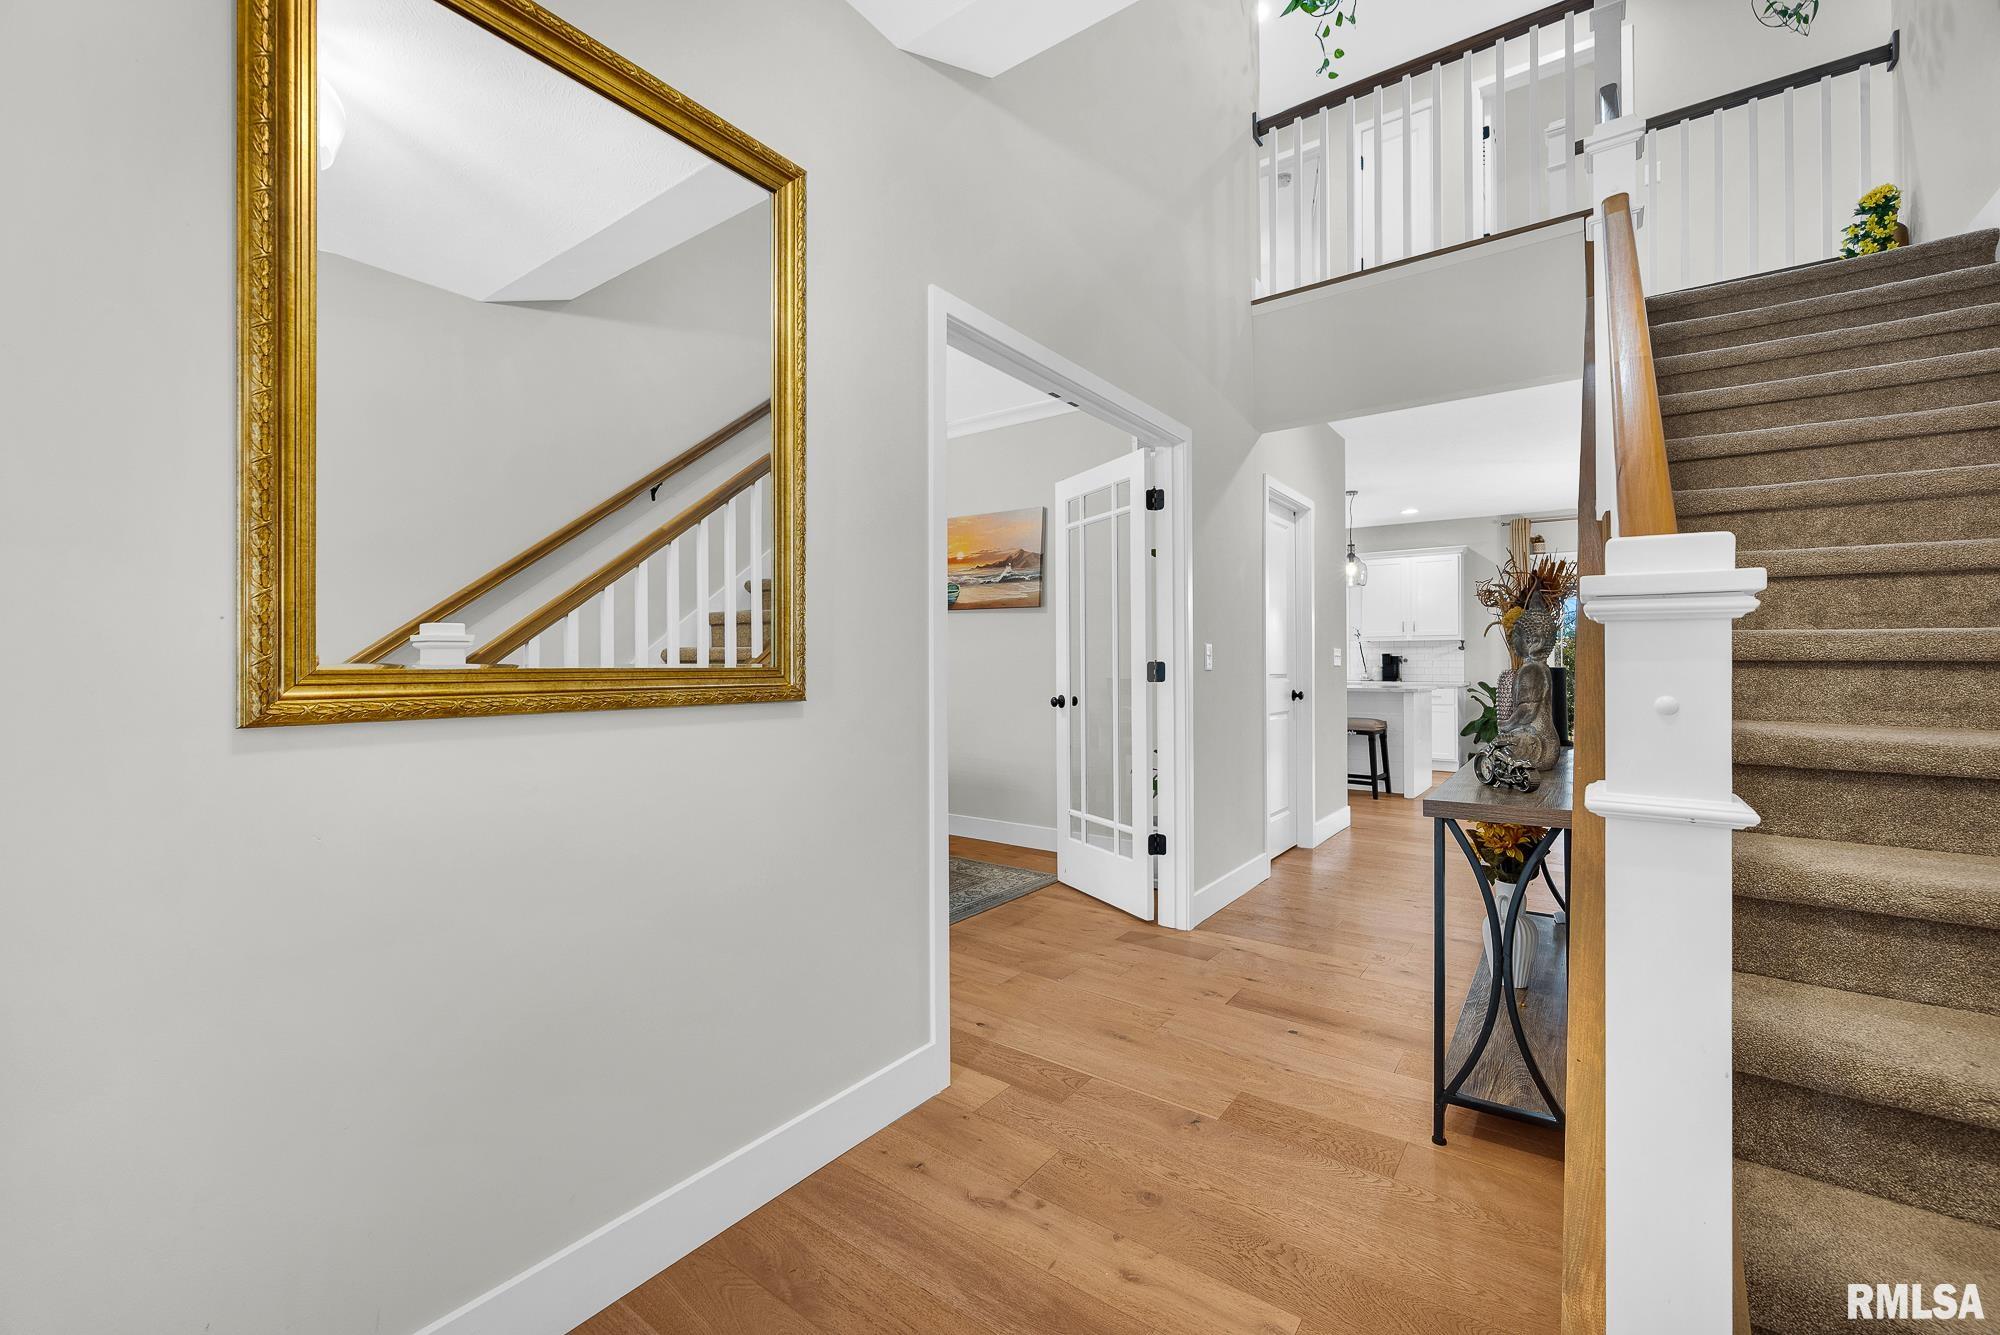
Property photo 1
Property photo 2
Property photo 3
Property photo 4
Property photo 5
5 Beds
4 Baths
3,209 sqft

$534,000

11307 N GREENVIEW Lane, Dunlap IL, 61525

Price per sqft$166.41
Built in2020
Property size3,209 sqft
Property typeResidential
Courtesy of Keller Williams Premier Realty, Listing Contact:

Overview

Active

Listed Oct 16, 2026

Updated 39h ago

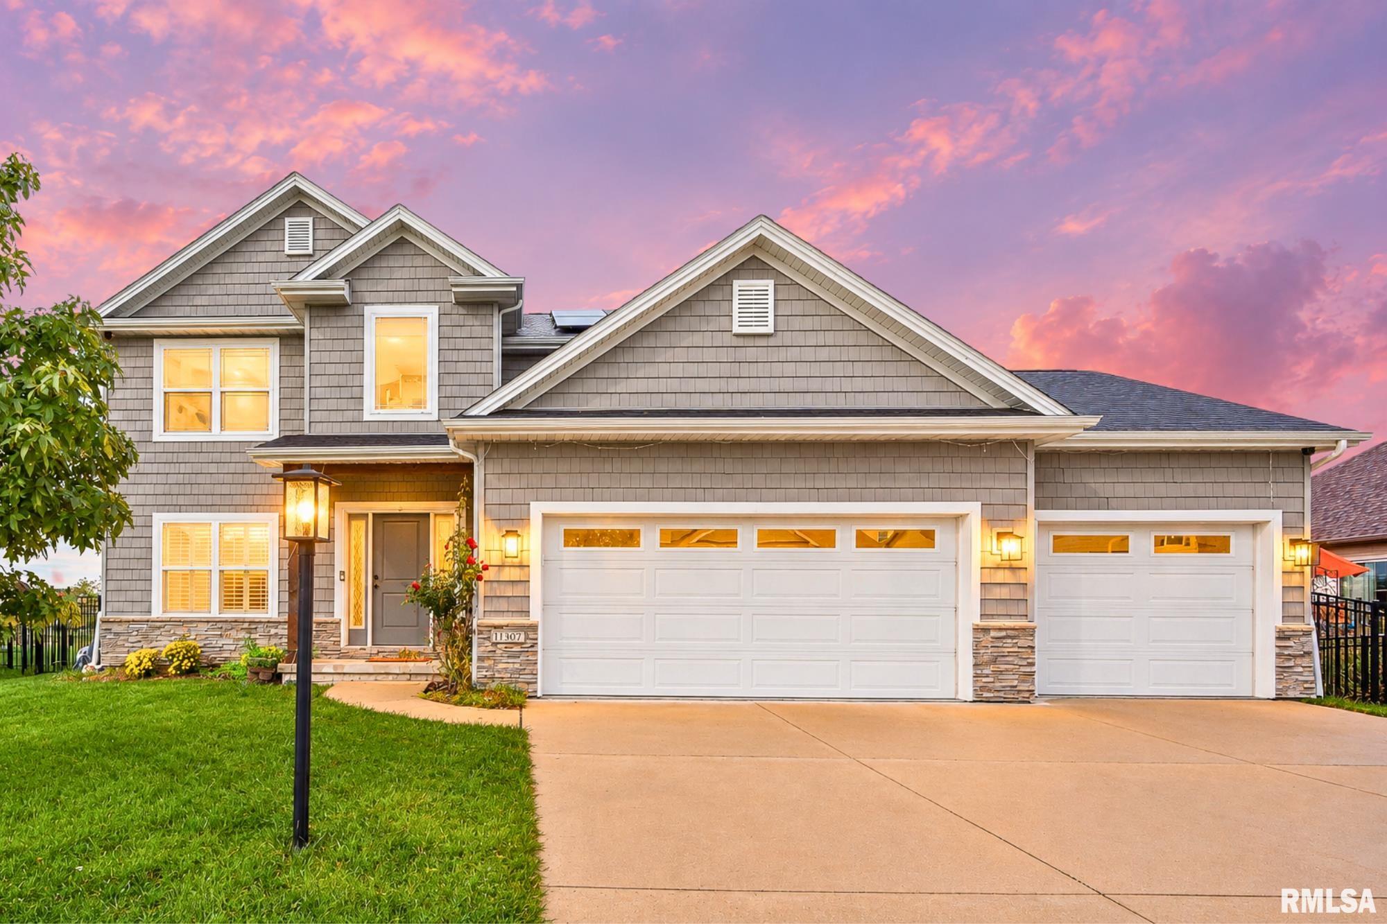
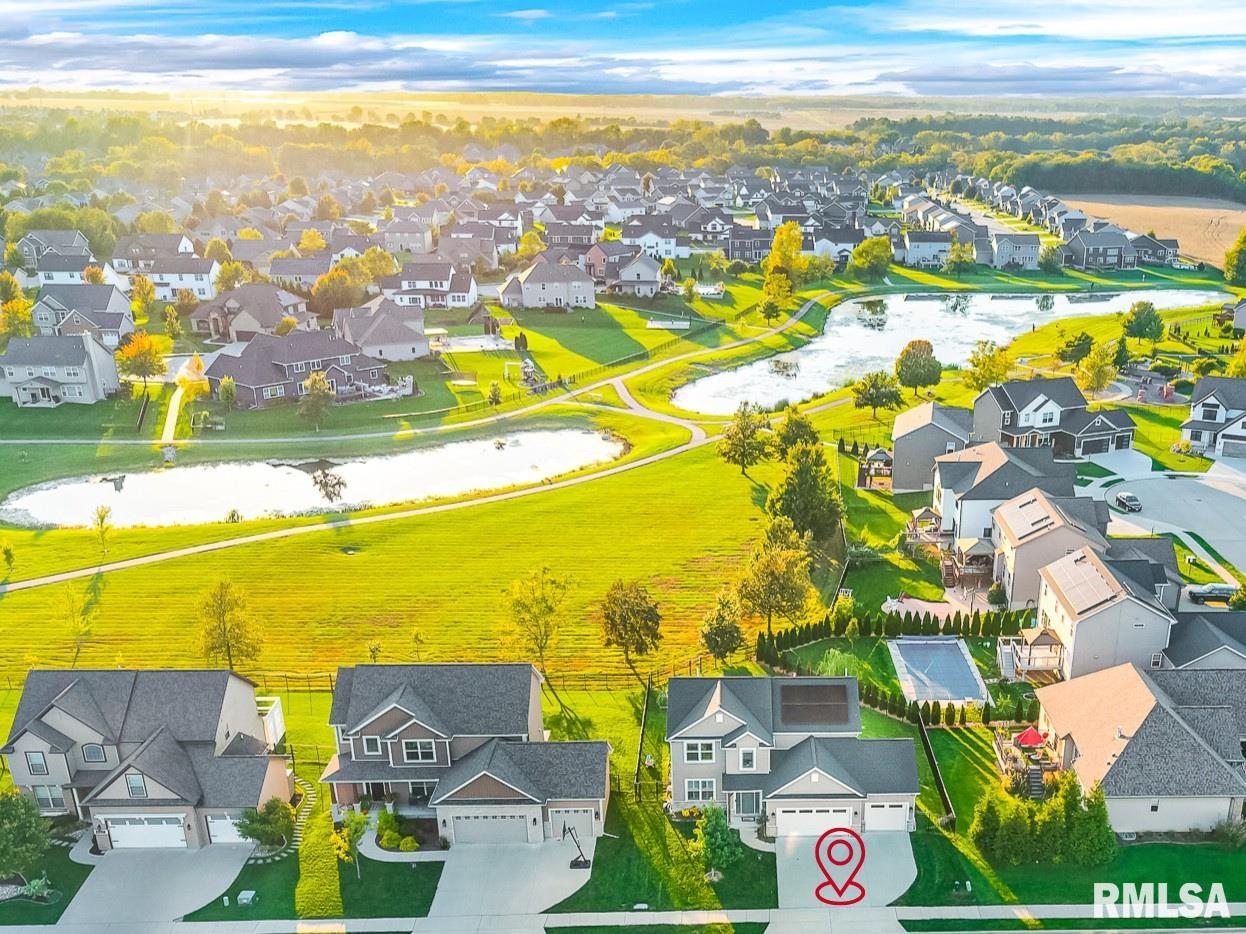
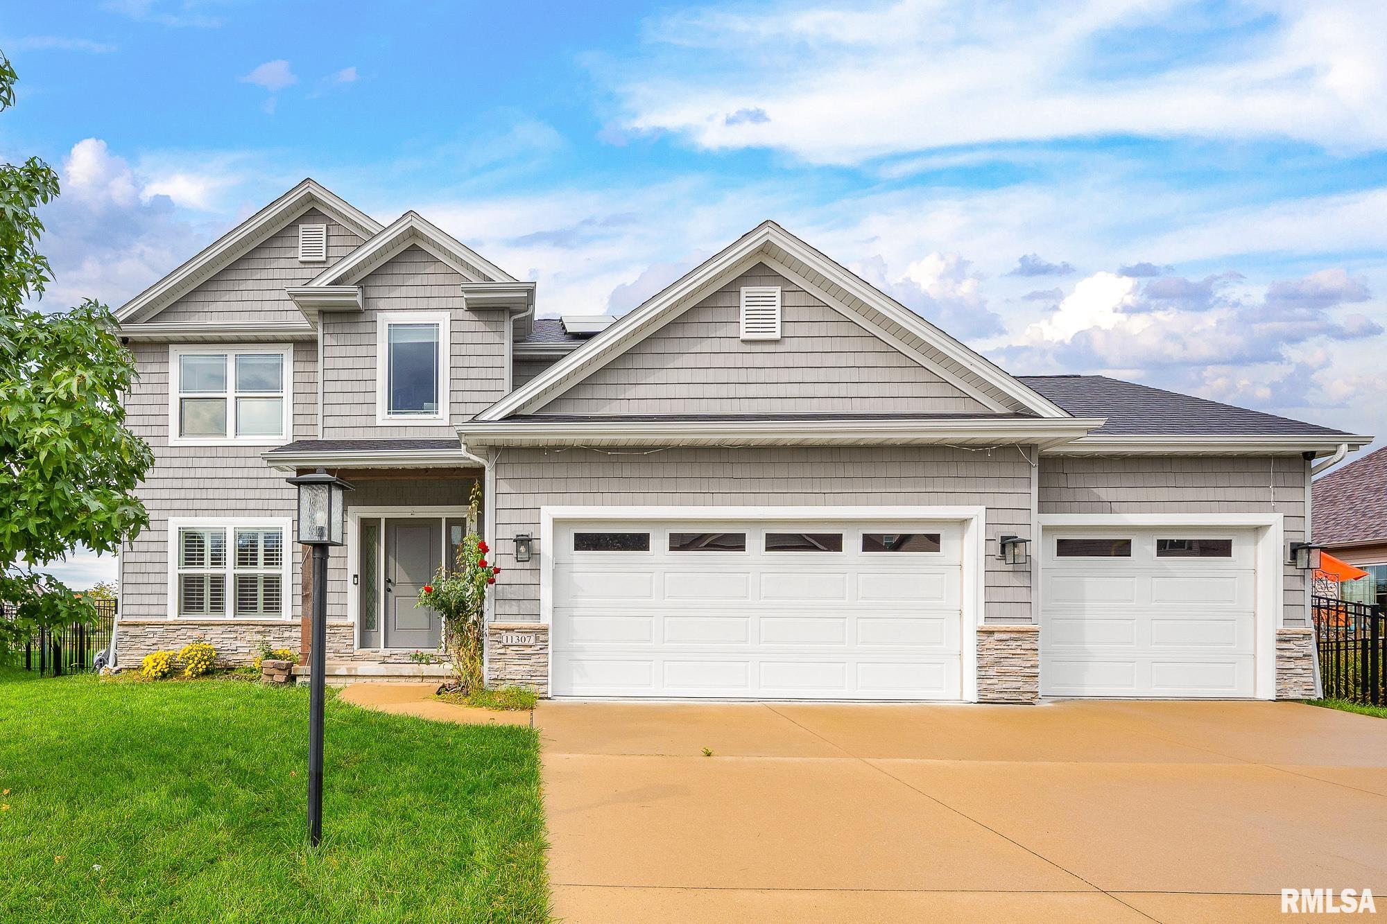
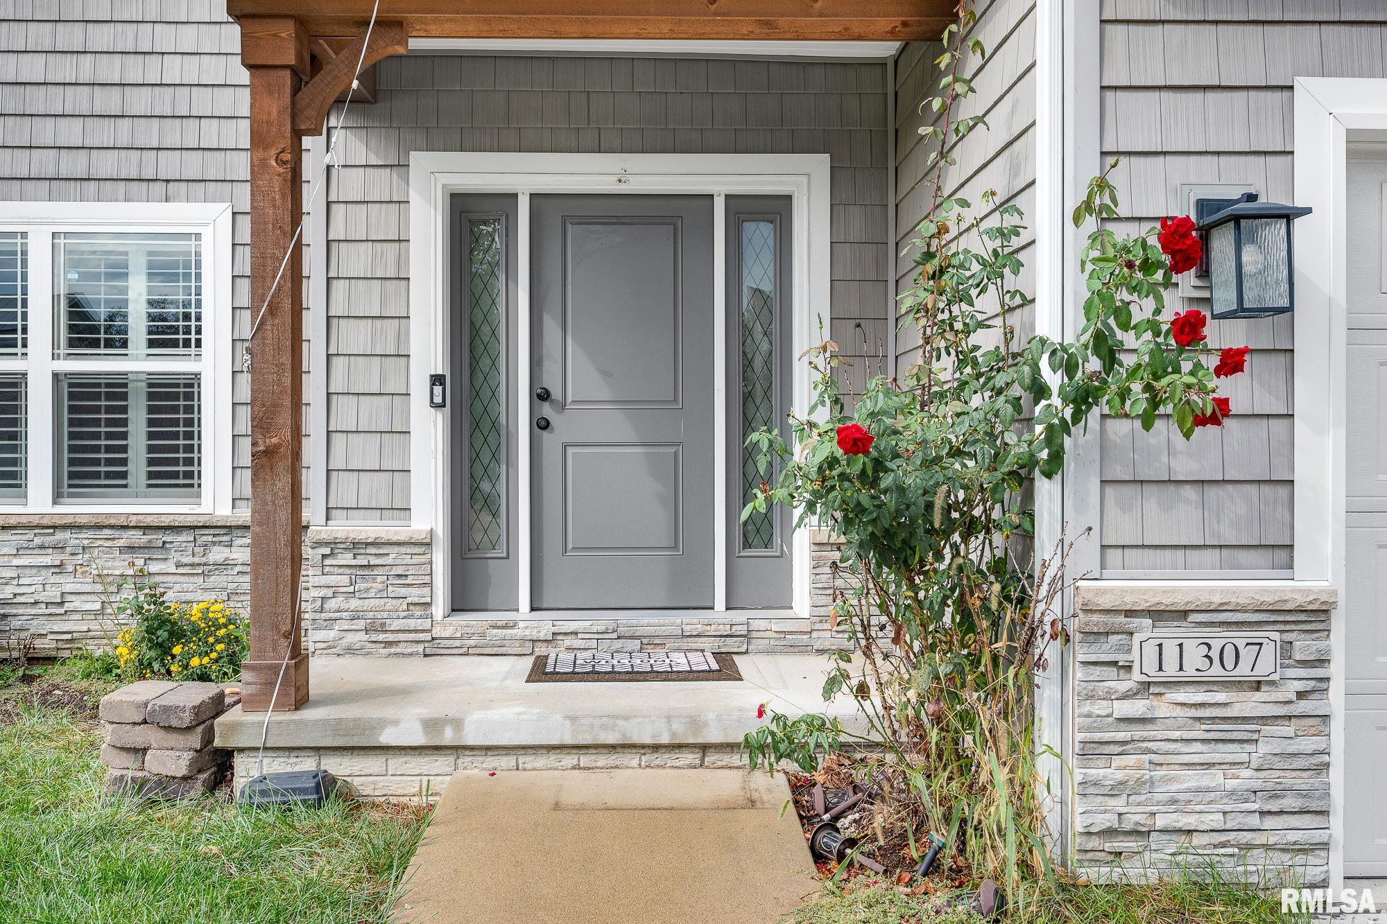
Welcome to this beautiful 5-bedroom, 3.5-bath, 2-story home with a 3-car garage and finished basement, ideally located within the highly sought-after Dunlap School District (HGES) with a fenced yard and a nice pond view. A charming covered front porch sets the tone for a home that blends comfort, style, and versatile living spaces. The modern kitchen features elegant quartz countertops and an informal dining area that flows seamlessly into the great room, where a cozy fireplace creates a warm centerpiece. A formal dining room adds an inviting space for gatherings. Upstairs, a second living area provides room to relax, while the private primary suite offers its own attached bathroom. Three additional rooms provide flexibility for bedrooms, guests, or a home office. The finished basement includes a 5th bedroom, full bathroom, wet bar, and recreation room perfect for movie and family nights. Outside, enjoy the backyard covered patio overlooking a nicely fenced yard with a pond view. Just minutes from Stone Water Park, featuring a walking trail & kids' play area, & within walkable distance to Hickory Grove Elementary School, this home offers comfort & convenience in a wonderful setting. Updates include (Approx $20,000 value) an upgraded gazebo in '23, fence and solar panels in '24 (with 1:1 net metering), RO water filtration system in '25 & EV Charging. 14-M STD Home Warranty. Fully wired Security system /w 24 live recording included. Come experience it for yourself!

$3,553/mo

Est. mortgage payment based on a $534,000 home price.

All estimates are provided by Luxury Presence for informational purposes only. Actual amounts may vary.

Additional information

MLS® ID
PA1270981

Interior Features

Bedrooms
5
Bathrooms
4
Fireplace
Yes
Cooling
Yes
Heating
Yes
Basement
Yes

Exterior Features

Lot Size
0.22 Acres

Other Property Details

Taxes
$12,405
Tax Frequency
Annually
Garage
Yes
55+/Senior Community
No
MLS provider logo

Listings courtesy of RMLS Alliance as distributed by MLS GRID

All information deemed reliable but not guaranteed and should be independently verified. All properties are subject to prior sale, change or withdrawal. Neither listing broker(s) nor My Real Estate Co shall be responsible for any typographical errors, misinformation, misprints and shall be held totally harmless. Properties displayed may be listed or sold by various participants in the MLS. 

Based on information submitted to the MLS GRID as of 3:29 AM UTC on 10/21/2026. All data is obtained from various sources and may not have been verified by broker or MLS GRID. Supplied Open House Information is subject to change without notice. All information should be independently reviewed and verified for accuracy. Properties may or may not be listed by the office/agent presenting the information.

©2026 RMLS Alliance. All rights reserved.

DMCA Notice 

Powered by Luxury Presence