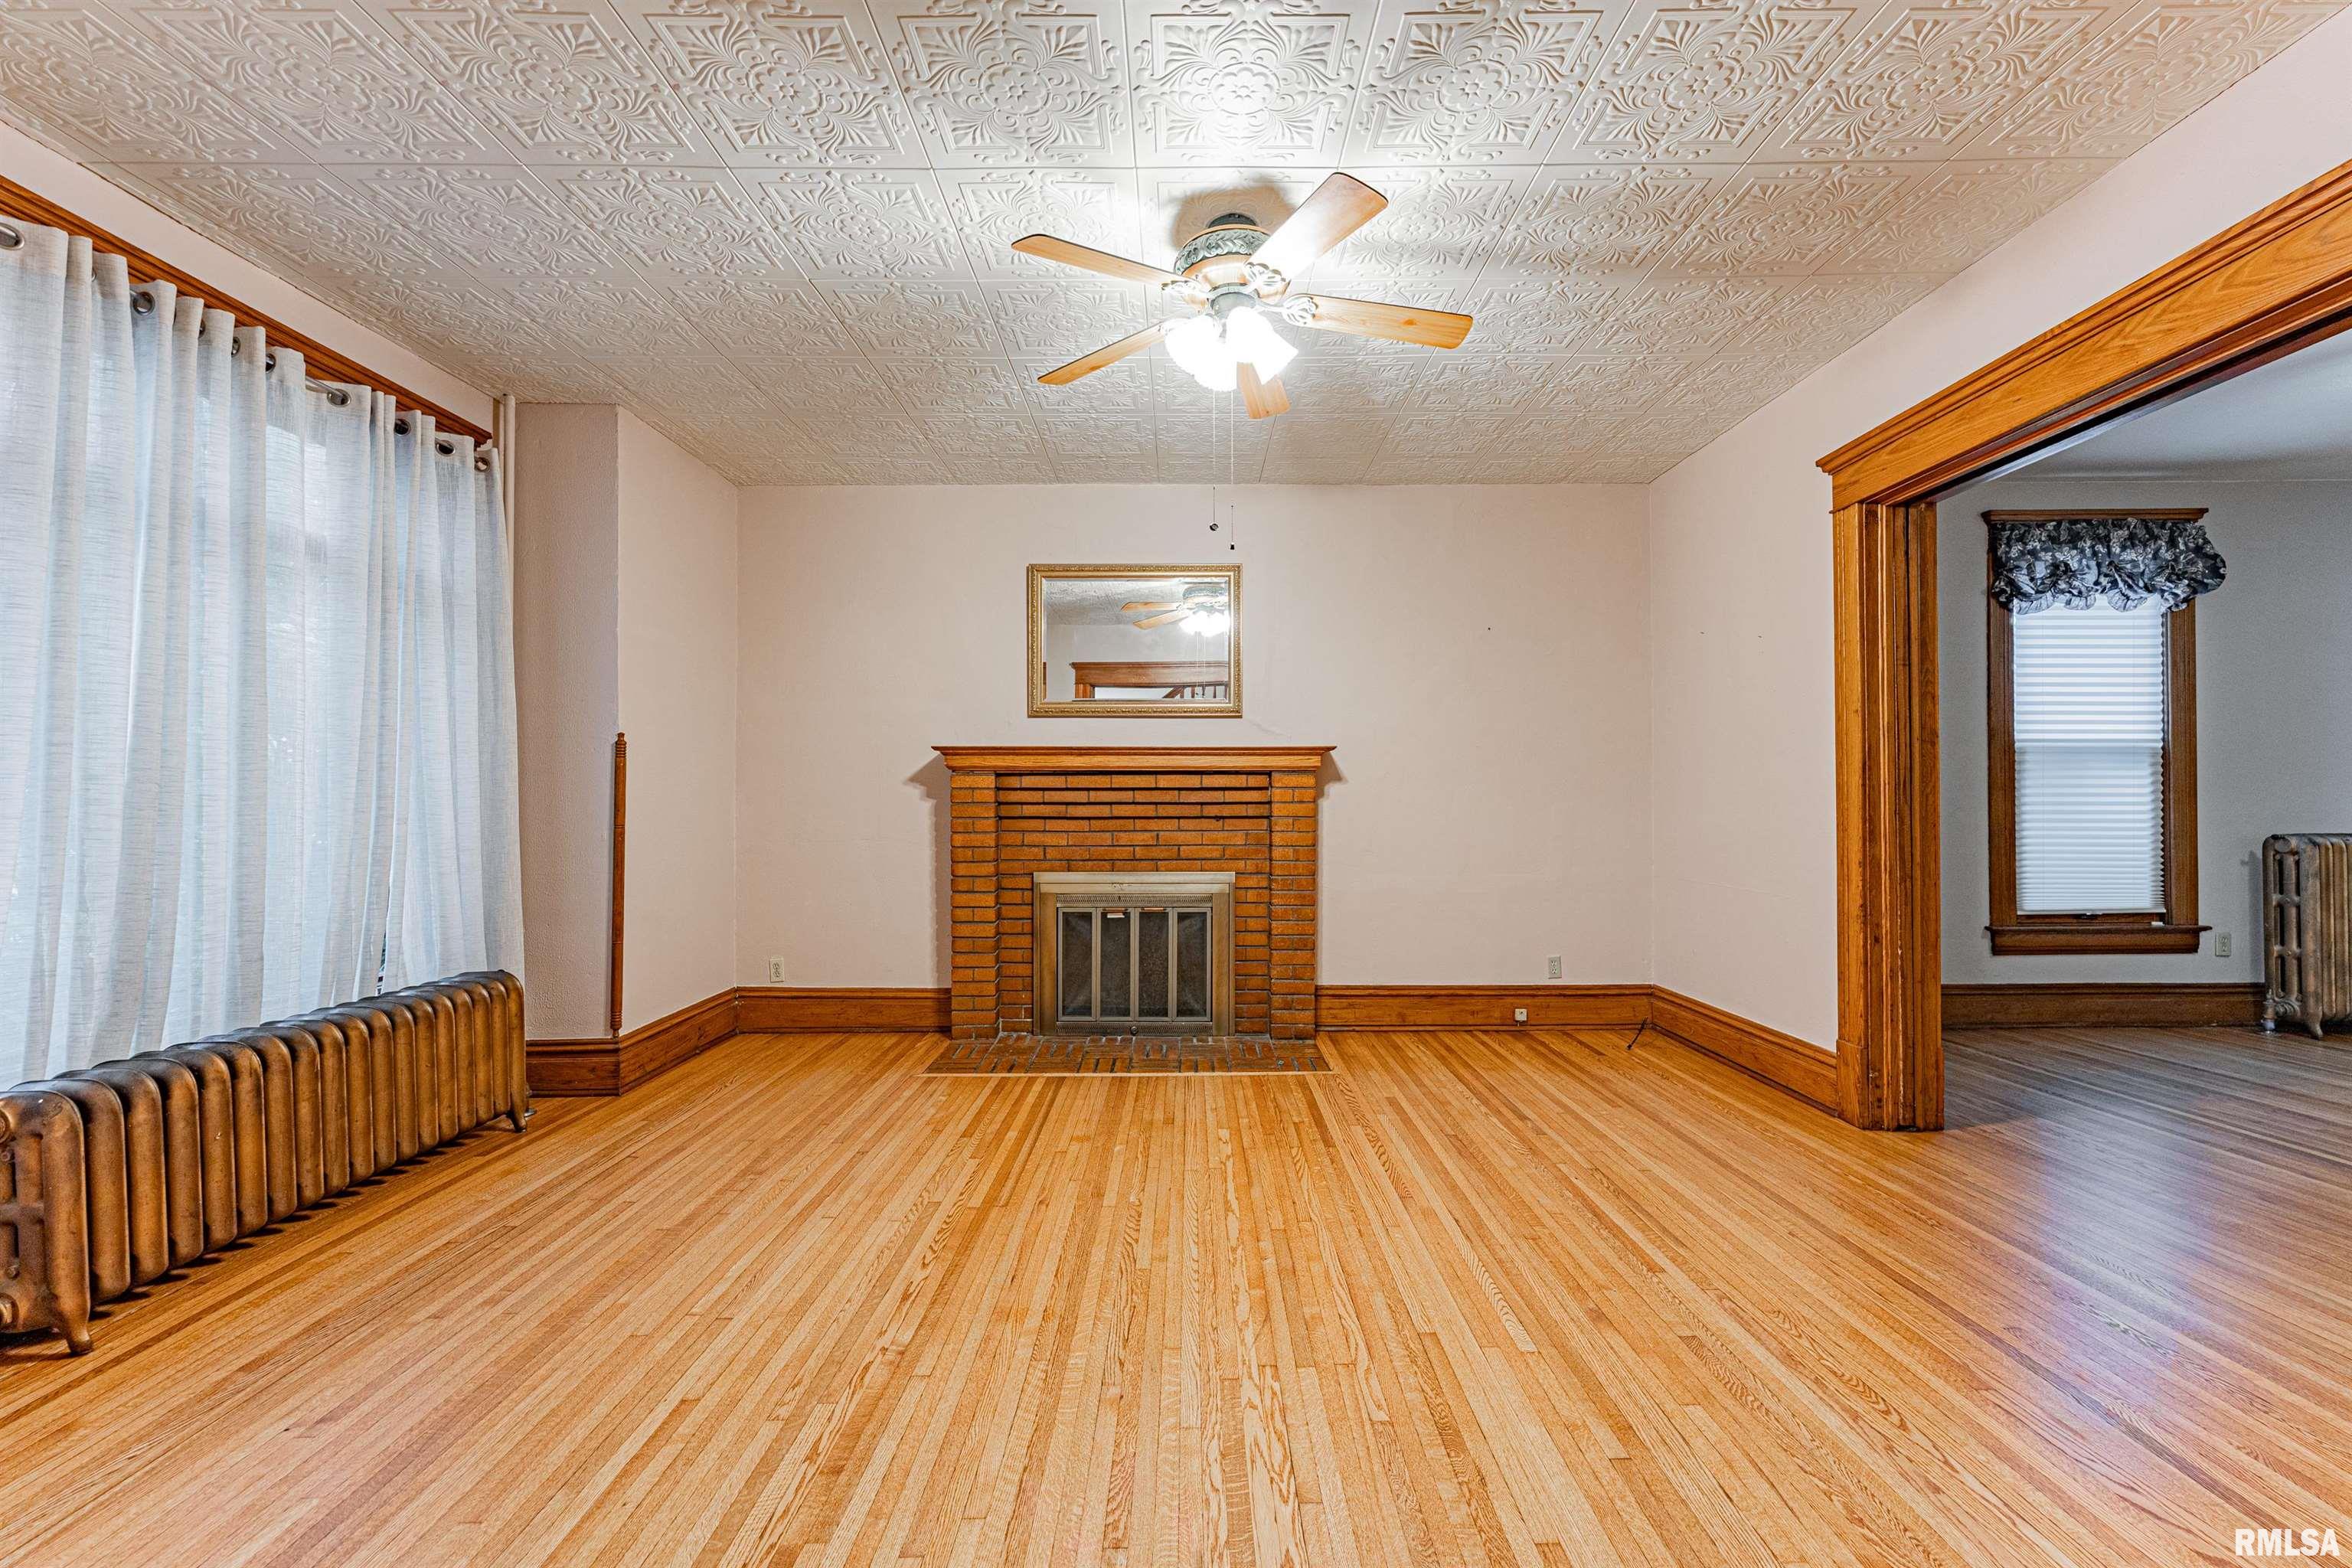
Property photo 1
Property photo 2
Property photo 3
Property photo 4
Property photo 5
4 Beds
3 Baths
2,574 sqft

$169,900

706 S STATE Street, Lincoln IL, 62656

Price per sqft$66.01
Built in1897
Property size2,574 sqft
Property typeResidential
Courtesy of ME Realty, Listing Contact:

Overview

Pending

Pending (no Showings)

Listed Oct 16, 2026

Updated 5h ago

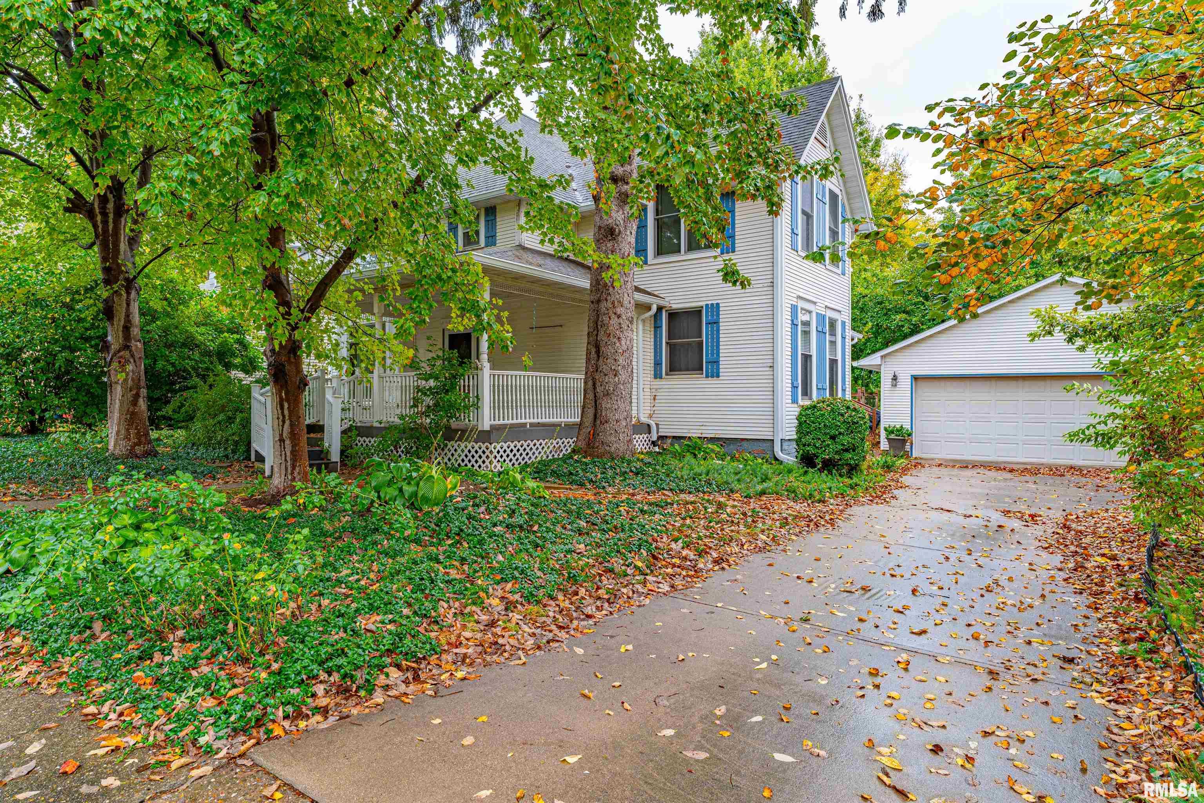
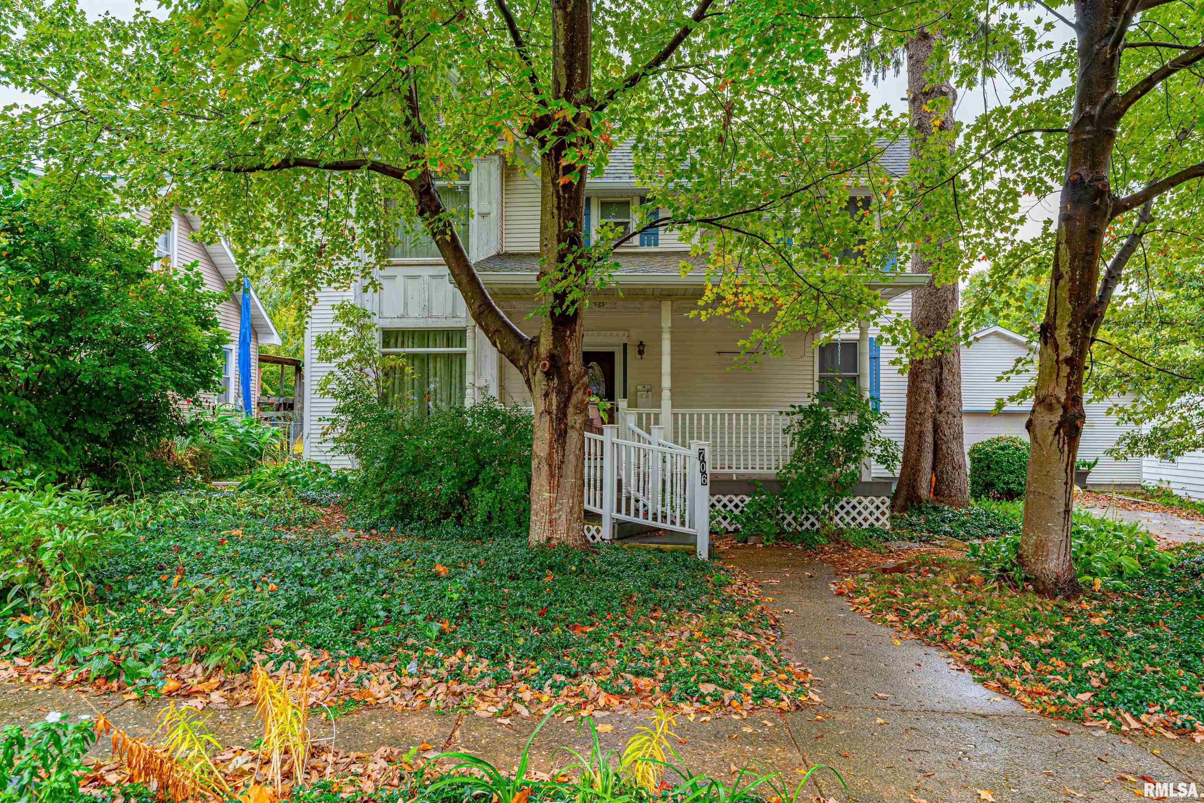
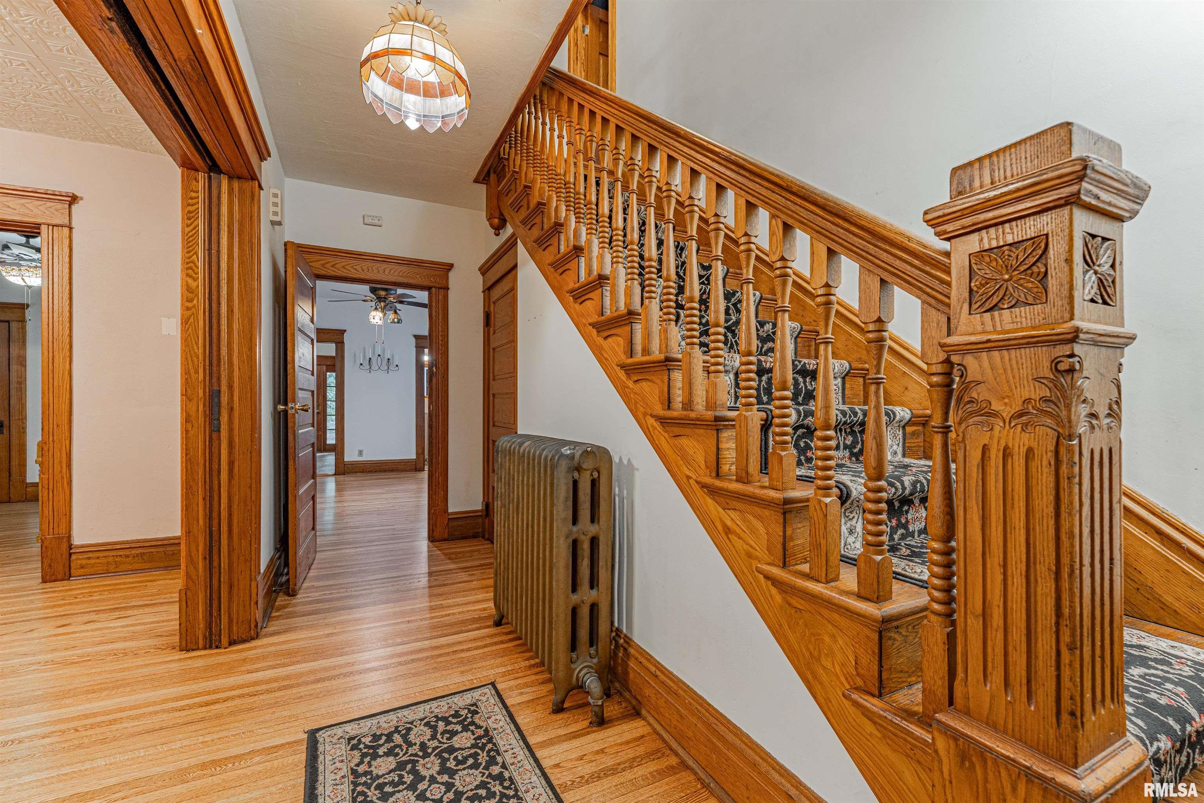
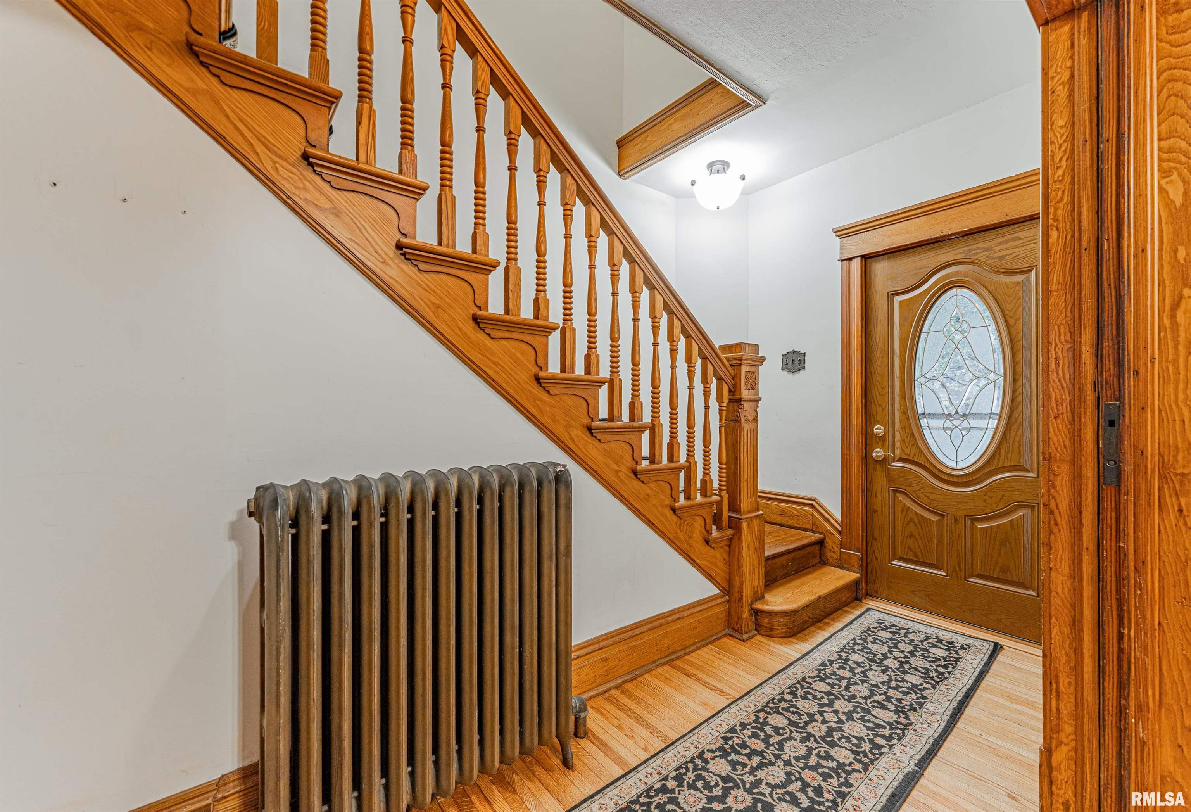
Some homes just have it -- the space, the character, the vibes -- all of it! This one most certainly does! So well loved by the current owners for the past 33 years, this splendid 4-bedroom, 3 full bath 2,500+ square foot two story vinyl sided home has without question been priced to sell. Main floor of home offers an inviting foyer with a stunning open staircase, hardwood flooring, and classic natural woodwork, bright and airy living room with a woodburning fireplace, comfortable formal dining room, quaint den/office, large bedroom with hardwood flooring in addition to an adjacent walk-in closet, large fully equipped eat-in kitchen with a remarkable built-in pantry as well as an exterior access point, large full bath with a double vanity, and a super convenient rear laundry room area. Upstairs, you will find a rec room, full hall bath, and three nice sized bedrooms including a front facing primary suite with a private full adjacent bath in addition to a side facing second story exterior access point. Property also features a large basement with an egress window, classic pocket doors, fabulous covered front porch, sprawling two level rear deck with ample space to relax and/or entertain, oversized 2+ car detached garage, rear storage shed, Pella replacement windows, and new soffit, fascia, and commercial grade gutters (2026). Efficient hot water heat throughout paired with central air (main floor) -- three mini split units upstairs also. All appliances stay. A must to view!

$1,130/mo

Est. mortgage payment based on a $169,900 home price.

All estimates are provided by Luxury Presence for informational purposes only. Actual amounts may vary.

Additional information

MLS® ID
CA1047184

Interior Features

Bedrooms
4
Bathrooms
3
Fireplace
Yes
Cooling
Yes
Heating
Yes
Basement
Yes

Other Property Details

Taxes
$3,393
Tax Frequency
Annually
Garage
Yes
55+/Senior Community
No
MLS provider logo

Listings courtesy of RMLS Alliance as distributed by MLS GRID

All information deemed reliable but not guaranteed and should be independently verified. All properties are subject to prior sale, change or withdrawal. Neither listing broker(s) nor My Real Estate Co shall be responsible for any typographical errors, misinformation, misprints and shall be held totally harmless. Properties displayed may be listed or sold by various participants in the MLS. 

Based on information submitted to the MLS GRID as of 1:24 AM UTC on 10/22/2026. All data is obtained from various sources and may not have been verified by broker or MLS GRID. Supplied Open House Information is subject to change without notice. All information should be independently reviewed and verified for accuracy. Properties may or may not be listed by the office/agent presenting the information.

©2026 RMLS Alliance. All rights reserved.

DMCA Notice 

Powered by Luxury Presence