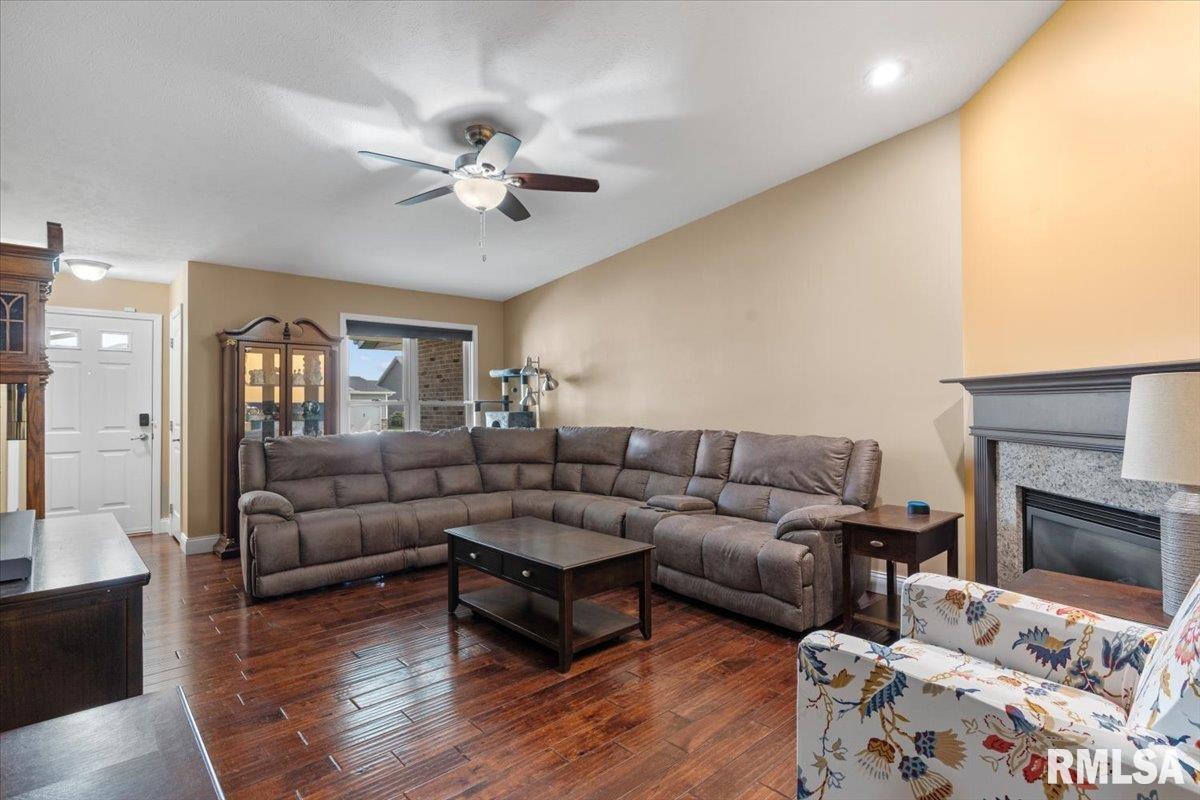
Property photo 1
Property photo 2
Property photo 3
Property photo 4
Property photo 5
3 Beds
3 Baths
2,340 sqft

$372,000

4810 CHESTNUT Drive, Springfield IL, 62711

Price per sqft$158.97
Built in2015
Property size2,340 sqft
Property typeResidential
Courtesy of The Real Estate Group, Inc., Listing Contact:

Overview

Active

Listed Jul 23, 2026

Updated 2 days ago

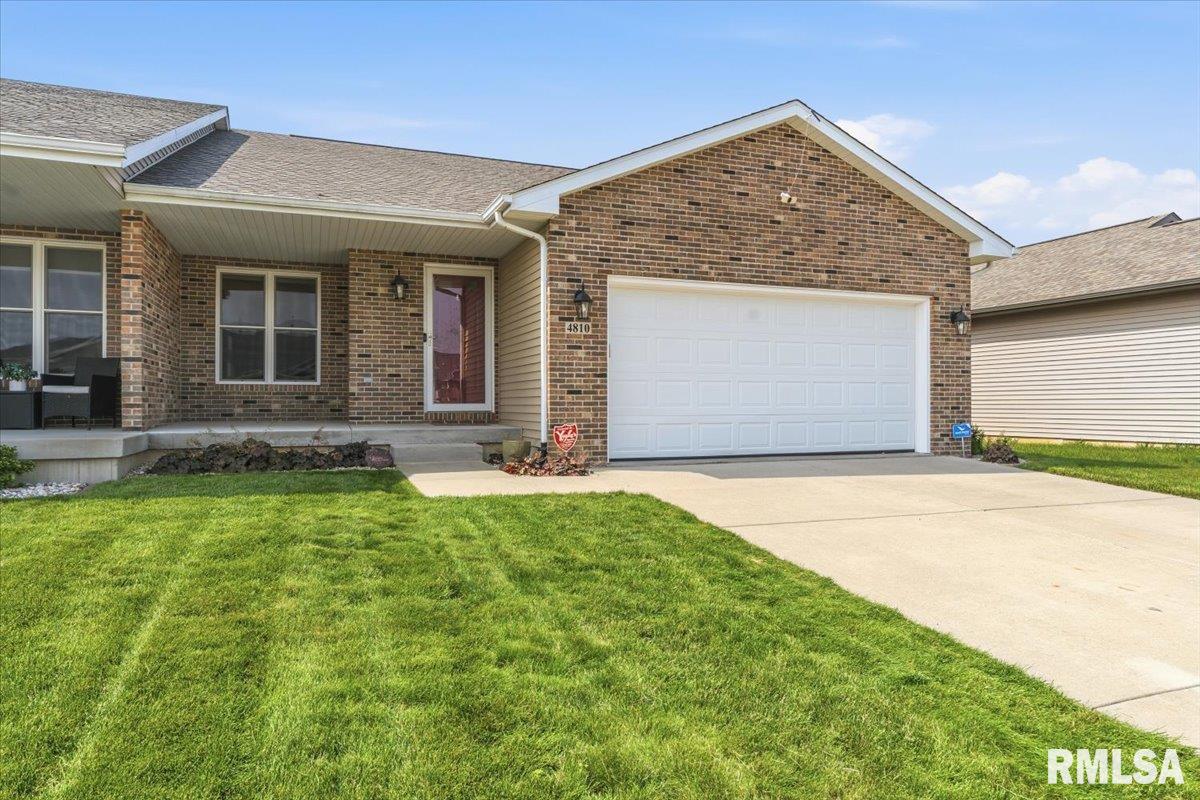
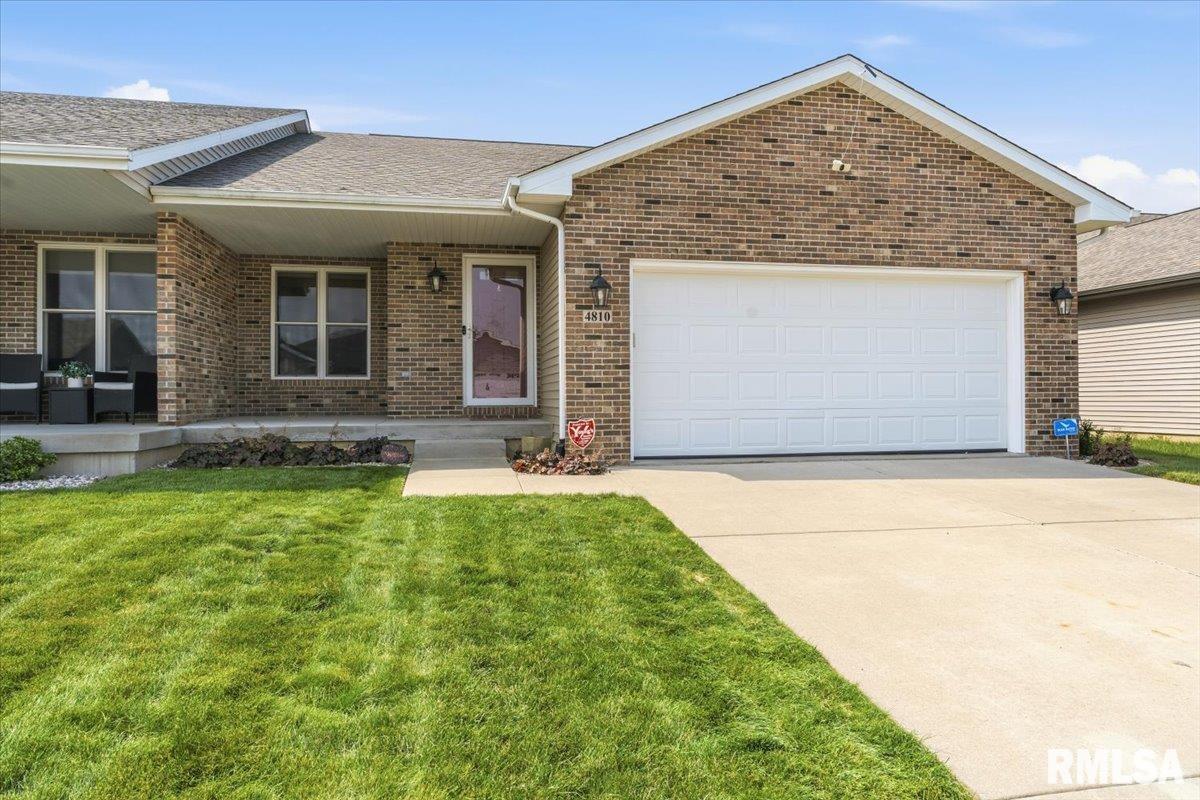
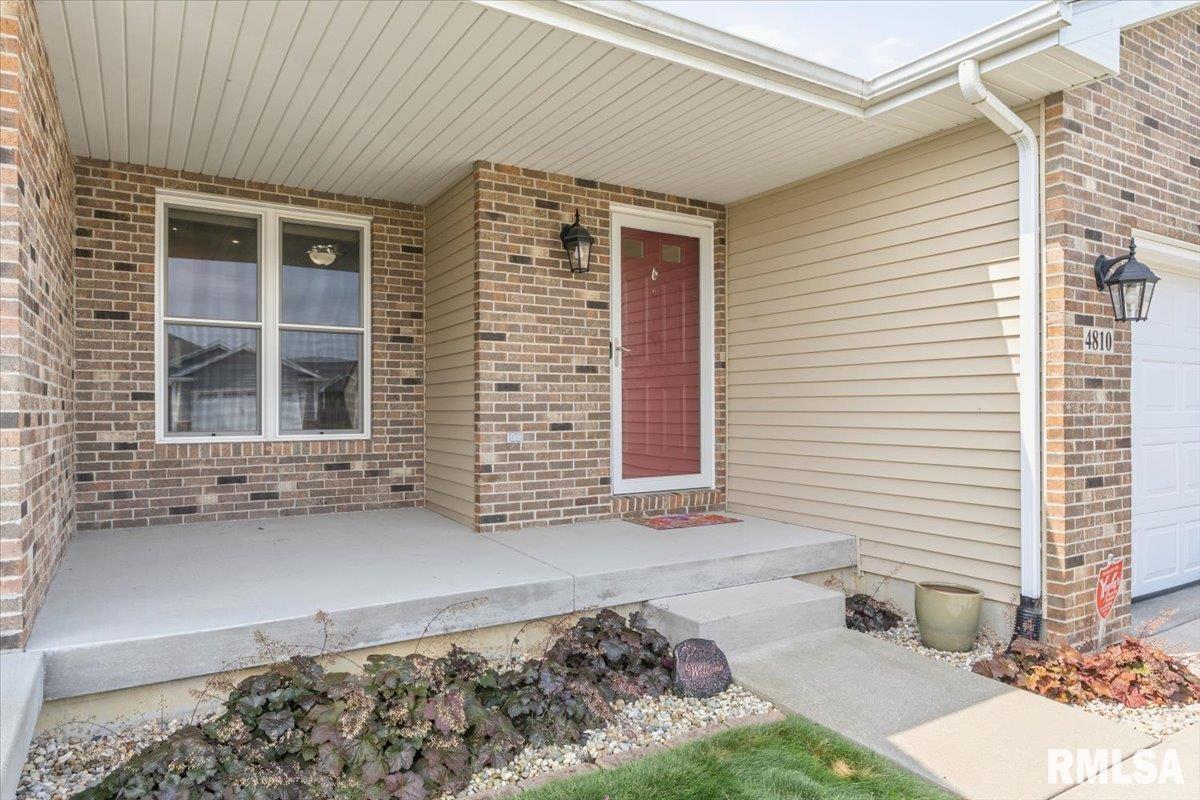
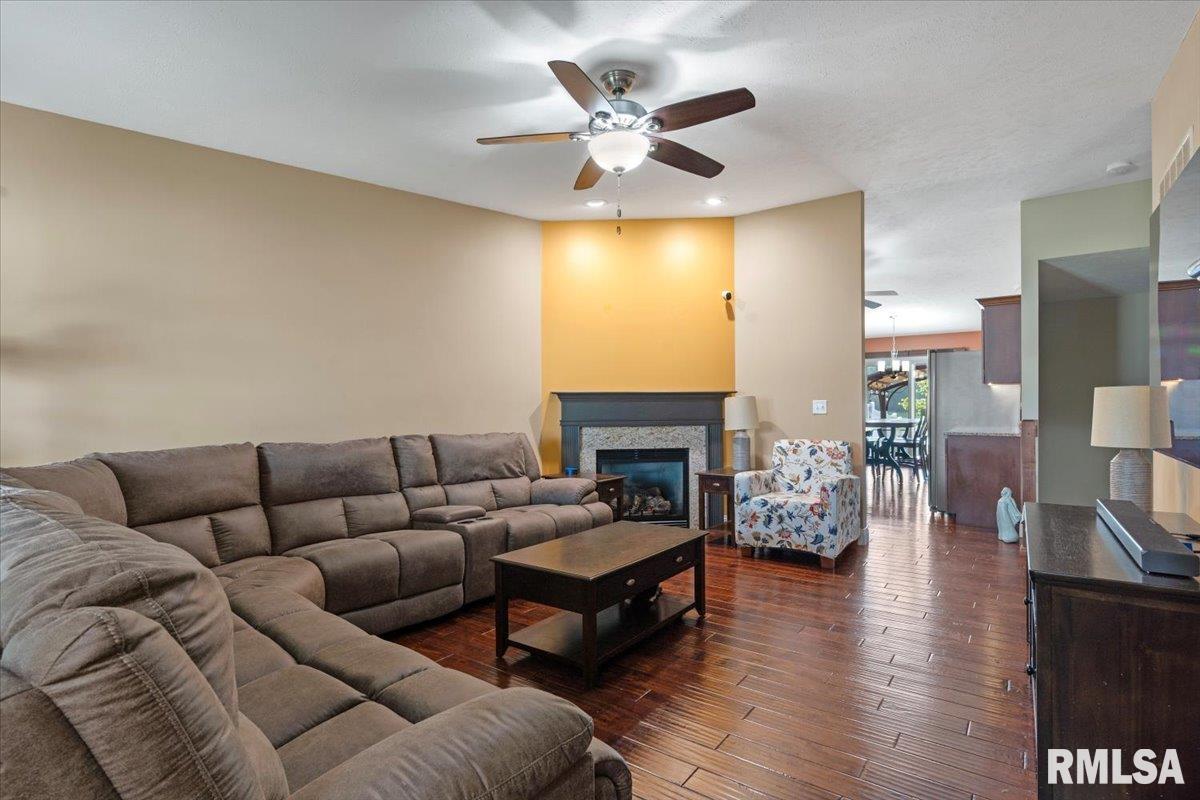
PRICE IMPROVEMENT & BUYER INCENTIVE! With an acceptable offer, seller will pay 2 discount points to lower buyer’s interest rate by approximately ½%, or offer a closing cost credit or decorating allowance! Beautifully updated attached single-family home in Springfield’s popular Oak Park Subdivision with easy access to the Sangamon Valley Trail for walking and biking! Updates include a 2025 roof and solar panels, plus gorgeous hardwood floors throughout the main living areas and bedrooms. The living room features a remote-controlled gas fireplace, while the kitchen offers granite countertops, tile backsplash, pantry, and stainless steel appliances including gas range, air fryer oven, dishwasher, and refrigerator—all stay! The spacious primary suite includes a full bath and walk-in closet. The finished lower level offers a family room, rec/exercise room, two bedrooms (one with egress, one without), and full bath with walk-in shower. Enjoy a private backyard retreat with white vinyl privacy fence, patio pergola, built-in stone fire pit and stone wall by Hilltop Landscaping, beautiful landscaping, and gas grill with gas line included! Backing to a scenic dry pond and grassy green space with no homes directly behind, this home offers beautiful views and privacy. Garage organizational wall systems and cabinetry remain. With energy efficiency, quality updates, generous living space, and a sought-after west side location, this move-in-ready home is a must-see!

$2,475/mo

Est. mortgage payment based on a $372,000 home price.

All estimates are provided by Luxury Presence for informational purposes only. Actual amounts may vary.

Additional information

MLS® ID
CA1044923

Interior Features

Bedrooms
3
Bathrooms
3
Fireplace
Yes
Cooling
Yes
Heating
Yes
Basement
Yes

Other Property Details

Taxes
$5,795
Tax Frequency
Annually
Secondary Association Fee
$100
Garage
Yes
55+/Senior Community
No
MLS provider logo

Listings courtesy of RMLS Alliance as distributed by MLS GRID

All information deemed reliable but not guaranteed and should be independently verified. All properties are subject to prior sale, change or withdrawal. Neither listing broker(s) nor My Real Estate Co shall be responsible for any typographical errors, misinformation, misprints and shall be held totally harmless. Properties displayed may be listed or sold by various participants in the MLS. 

Based on information submitted to the MLS GRID as of 3:25 AM UTC on 10/20/2026. All data is obtained from various sources and may not have been verified by broker or MLS GRID. Supplied Open House Information is subject to change without notice. All information should be independently reviewed and verified for accuracy. Properties may or may not be listed by the office/agent presenting the information.

©2026 RMLS Alliance. All rights reserved.

DMCA Notice 

Powered by Luxury Presence