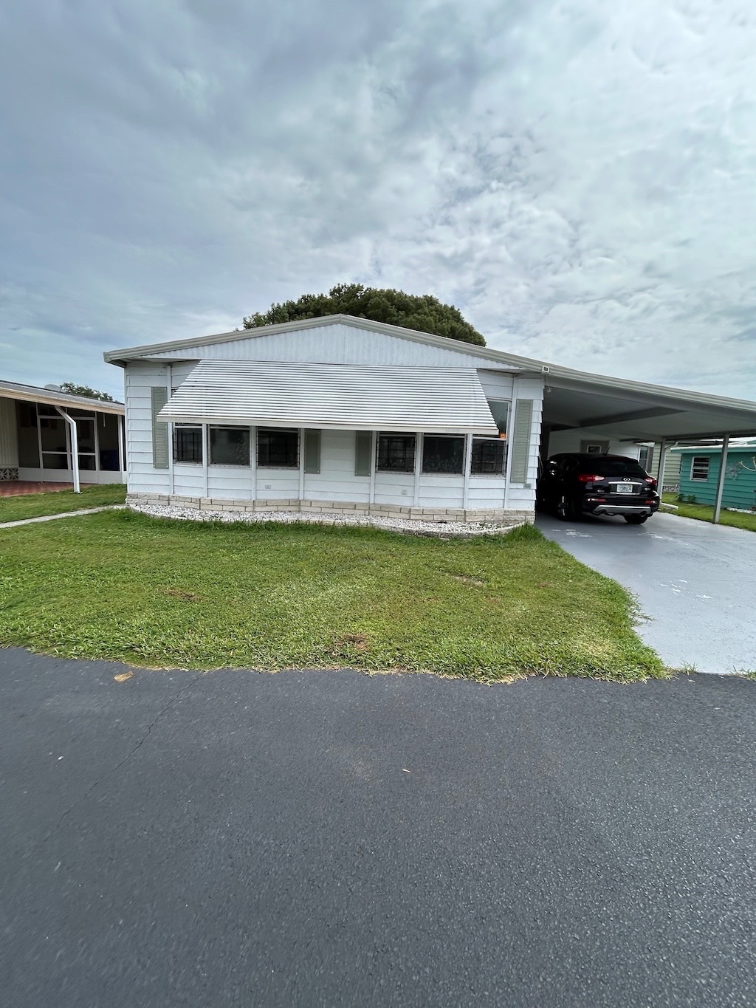
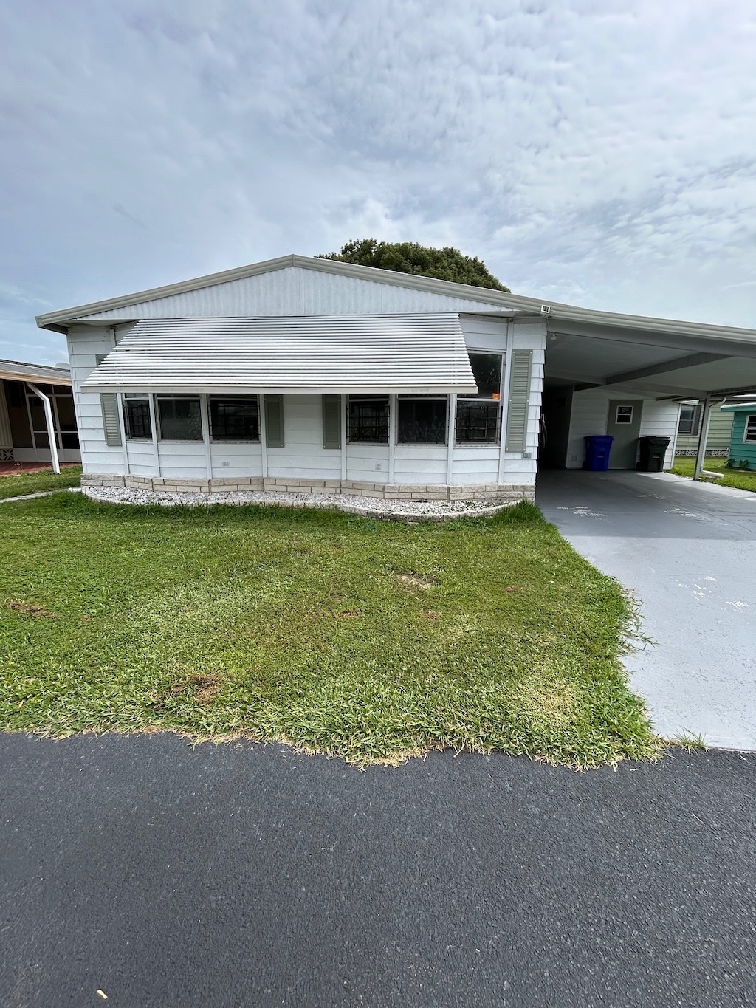
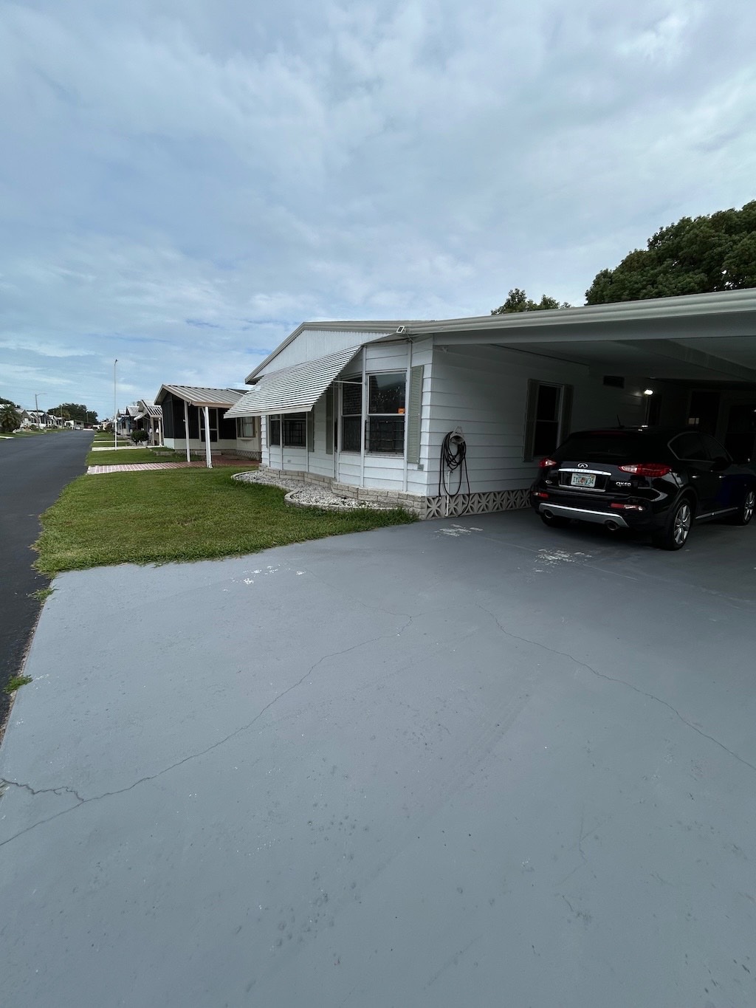
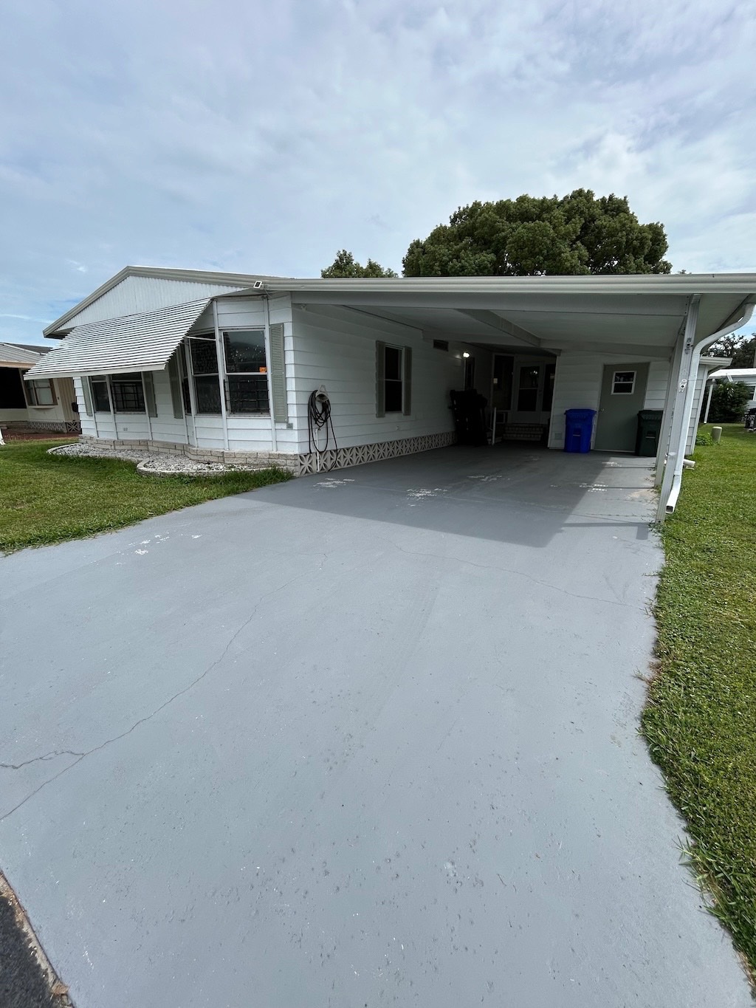
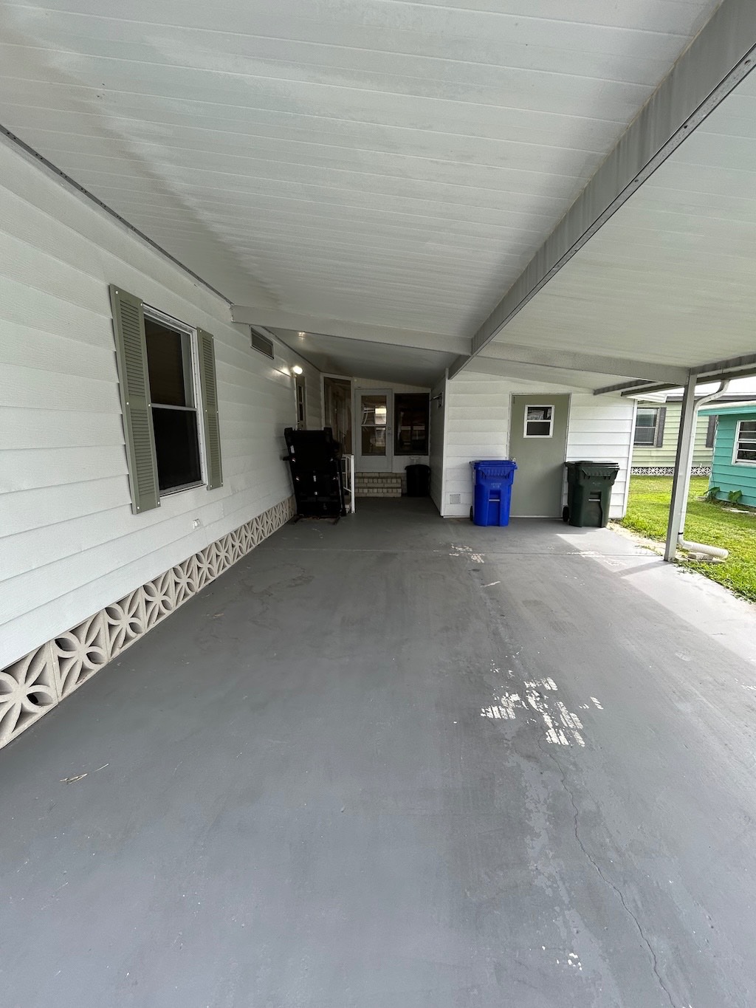
Property photo 1
Property photo 2
Property photo 3
Property photo 4
Property photo 5
3 Beds
2 Baths
1,464 sqft

$58,000

3213 Railway Ave., Lakeland FL, 33805

Price per sqft$39.62
Built in1983
Property size1,464 sqft
Property typeManufactured

Overview

Active

Updated 3 days ago

SPACE, STYLE, AND LUXURY UPDATES MEET IN THIS MOVE-IN READY 3-BEDROOM, 2-BATHROOM HOME FEATURING A SUNROOM AND DUAL LIVING SPACES!! Relax year-round in the bright sunroom with its own wall unit A/C, or step outside to enjoy the private outdoor patio space. The updated main bathroom serves guests with sleek modern finishes, while the roomy master bedroom boasts an updated en-suite complete with a luxury shower tower system and an integrated indoor laundry space with a washer and a dryer included. Practicality meets convenience with an extended driveway and attached carport offering ample parking. Comfort, versatile living spaces, and key updates make this property a must-see! Schedule your showing today. **Home is sold partially furnished as listed below.** Beautiful, Lakeland Junction is a 55+ community that provides residents with plenty of activities to keep busy as well as amenities for relaxing. Amenities found within this community include the following: pool, hot tub, community room, horseshoes, shuffleboard courts, game room, billiards table, and more. It is perfectly located for adults looking to remain active. Within one mile of I4, minutes from Detroit Tiger spring training camp, and in close proximity of shopping, restaurants, movies, medical facilities, and parks, this location is sure to impress. Pet friendly park allowing pets under 30lbs and 16" tall. 80/20 Rule - 18+ applies. Motorcycles allowed. Lot Rent of $782 includes lawn maintenance. KITCHEN: 10 x 10 • Vinyl Plank Flooring • Ceiling Fan with Light • Refrigerator - Maytag (with Ice Maker) • Stove - Whirlpool (with Vent Hood) • Microwave - Hamilton Beach • Dishwasher - Samsung • Updated Backsplash • Pantry - 1 DINING ROOM: 9 x 10 • Vinyl Plank Flooring • Chandelier • Table with 4 Chairs LIVING ROOM: 20 x 14 • Carpet Flooring • Ceiling Fan • Sofa • Lamp - 1 FAMILY ROOM: 13 x 11 • Vinyl Plank Flooring • Ceiling Fan with Light HALL STORAGE: • Linen Closet MAIN BATHROOM: 8 x 5 • Vinyl Plank Flooring • Single Sink • Tub/Shower Combo • Handicap Accessible MASTER BEDROOM: 13 x 12 • Carpet Flooring • Ceiling Fan with Light • Walk-In Closet: 4 x 13 (Built-In) • Dresser - 1 MASTER BATHROOM: 7 x 9 • Ceramic Tile Flooring • Single Sink • Walk-In Shower • Medicine Cabinet • Washer - Frigidaire • Dryer - Whirlpool LAUNDRY SPACE: 6 x 4 • Ceramic Tile Flooring • Washer - Frigidaire • Dryer - Whirlpool • Located Inside: Master bathroom SECOND BEDROOM: 11 x 11 • Carpet Flooring • Chandelier • Walk-In Closet: 4 x 6 • Double Bed • Bedside Table - 1 • Dresser - 1 • Chest of Drawers - 1 THIRD BEDROOM: 12 x 13 • Carpet Flooring • Walk-In Closet: 4 x 7 • Bedside Table - 1 • Lamp - 1 • Chest of Drawers - 1 • Desk SUNROOM: 14 x 13 • Ceramic Tile Flooring • Ceiling Fan with Light • Patio Table Set • Wall A/C Unit • Located Off: Dining Room SHED: EXTERIOR: • Vinyl • Single Pane Windows • Gutters • Carport: Double • Roof Type: Membrane • A/C: Unknown • A/C Vents: Ceiling PATIO: 12 x 10 • Pavers COMMUNITY: • Clubhouse • Pool • Hot Tub • Billiards Room • Game Room • Library • Shuffleboard Courts • Horseshoe Pits • Laundry Facilities The above information is not guaranteed. It is the buyer's responsibility to confirm all measurements, fees, rules and regulations associated with this particular park. This mobile home is sold "As Is" as described in the description above. There are no warranties or guarantees on this mobile home.

$386/mo

Est. mortgage payment based on a $58,000 home price.

All estimates are provided by Luxury Presence for informational purposes only. Actual amounts may vary.

Additional information

MLS® ID
12016303

Interior Features

Bedrooms
3
Bathrooms
2
Basement
No

Courtesy of Someday Mobile Home Sales, LLC with ,
Listing Contact:  

Based on information from State Listings, Inc. IDX information is provided exclusively for consumers' personal, non-commercial use, it may not be used for any purpose other than to identify prospective properties consumers may be interested in purchasing. All information is deemed reliable but not guaranteed and should be independently reviewed and verified. Property locations as displayed on any map are best approximations only and exact locations should be independently verified. All properties are subject to prior sale, change or withdrawal, and may or may not be listed by the office/agent presenting the information. Neither listing broker(s) nor My Real Estate Co shall be responsible for any typographical errors, misinformation, misprints and shall be held totally harmless. 

©2026 State Listings, Inc. All rights reserved.

Powered by Luxury Presence