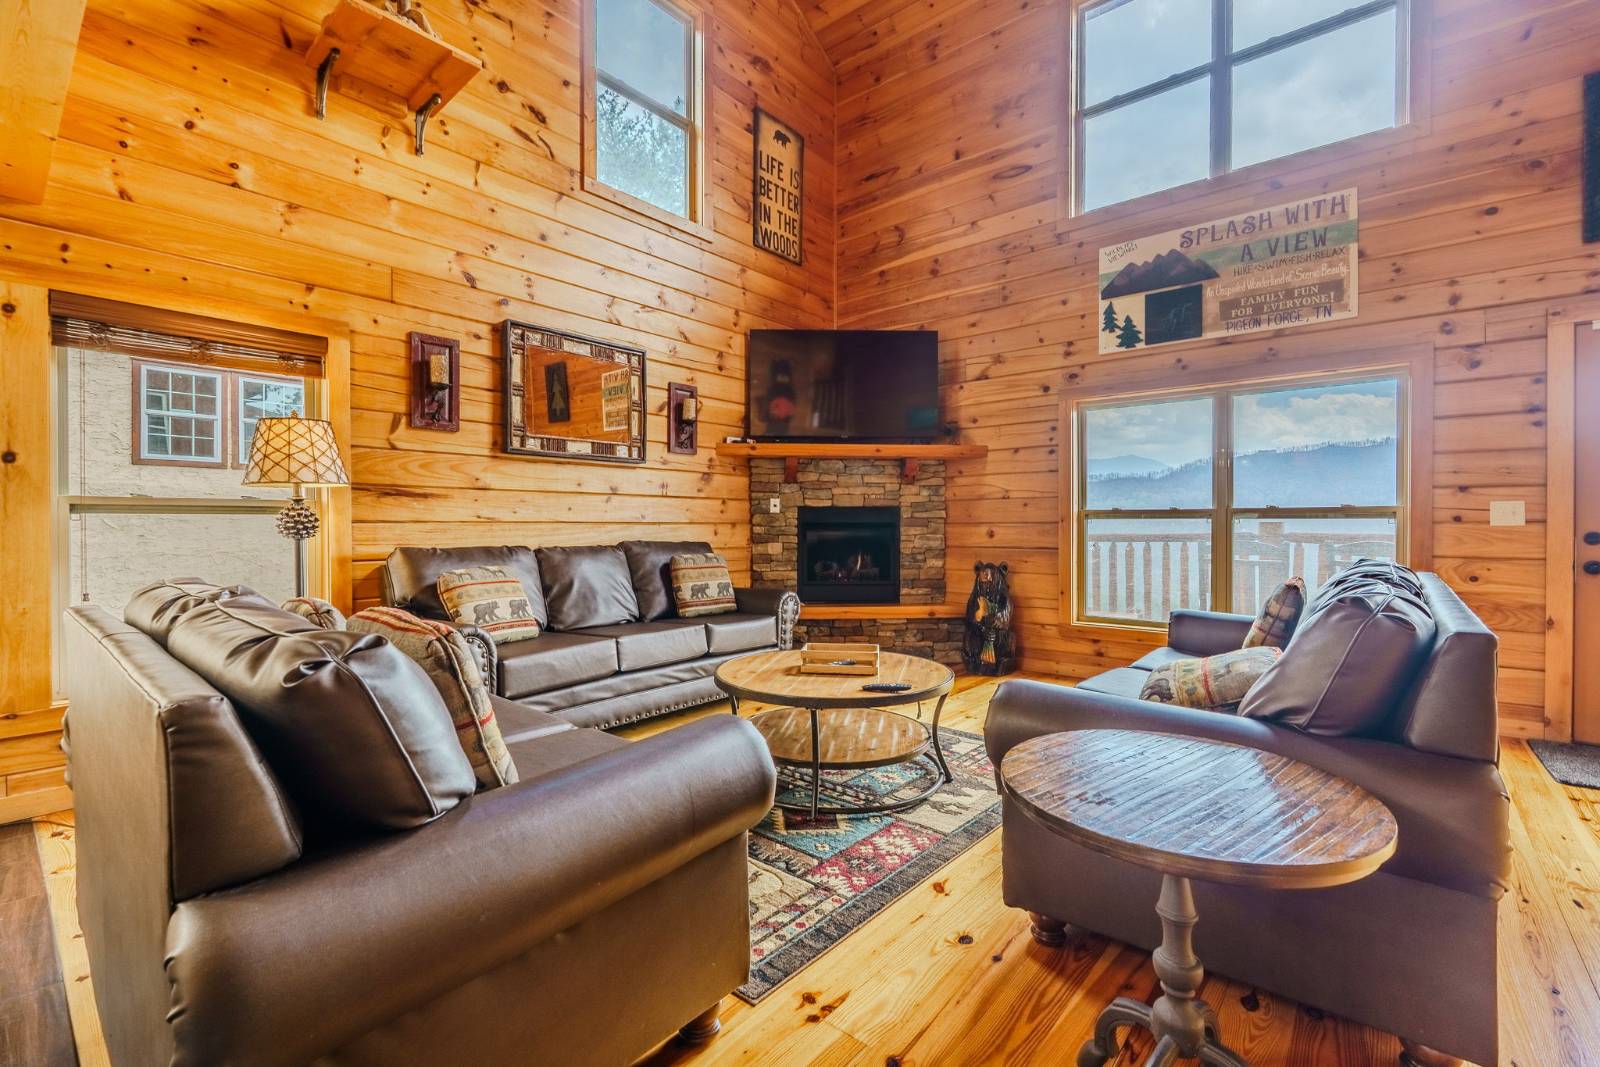
Property photo 1
Property photo 2
Property photo 3
Property photo 4
Property photo 5
4 Beds
5 Baths
3,584 sqft

$1,199,999

4831 Highland Place Way, Pigeon Forge TN, 37863

Price per sqft$334.82
Built in2015
Property size3,584 sqft
Property typeResidential

Overview

Active

Updated 3 weeks ago

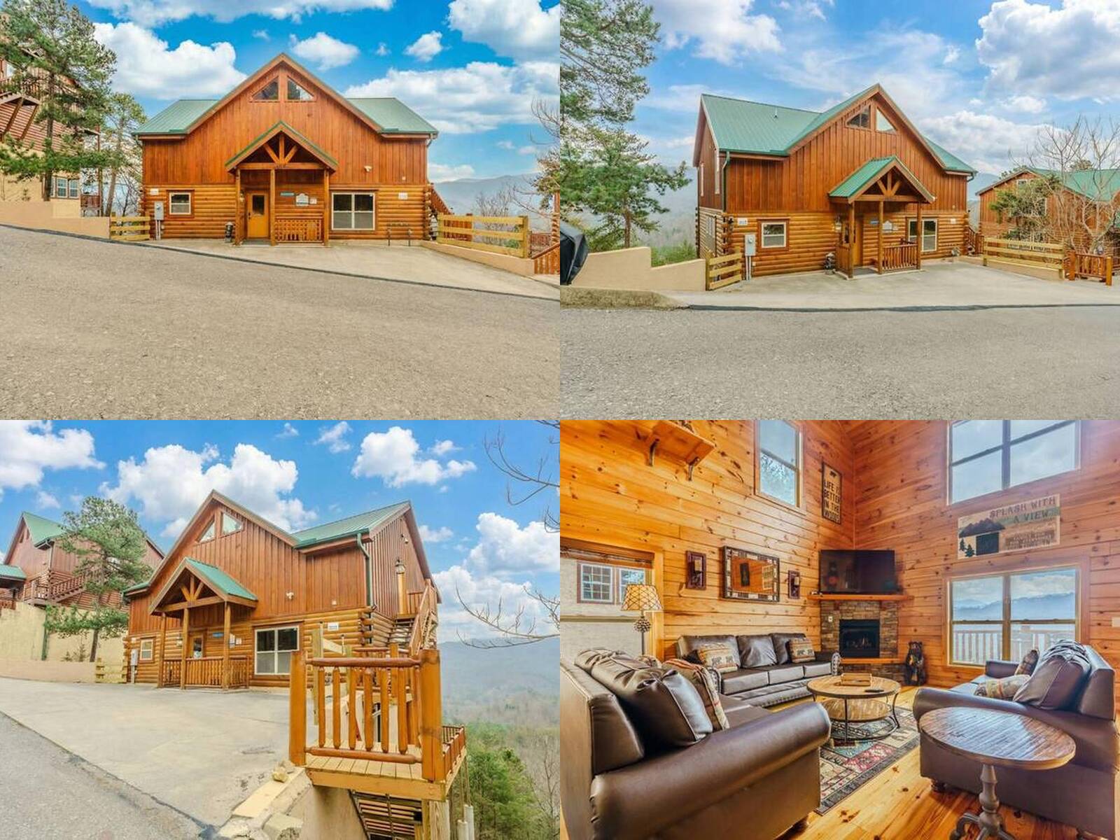
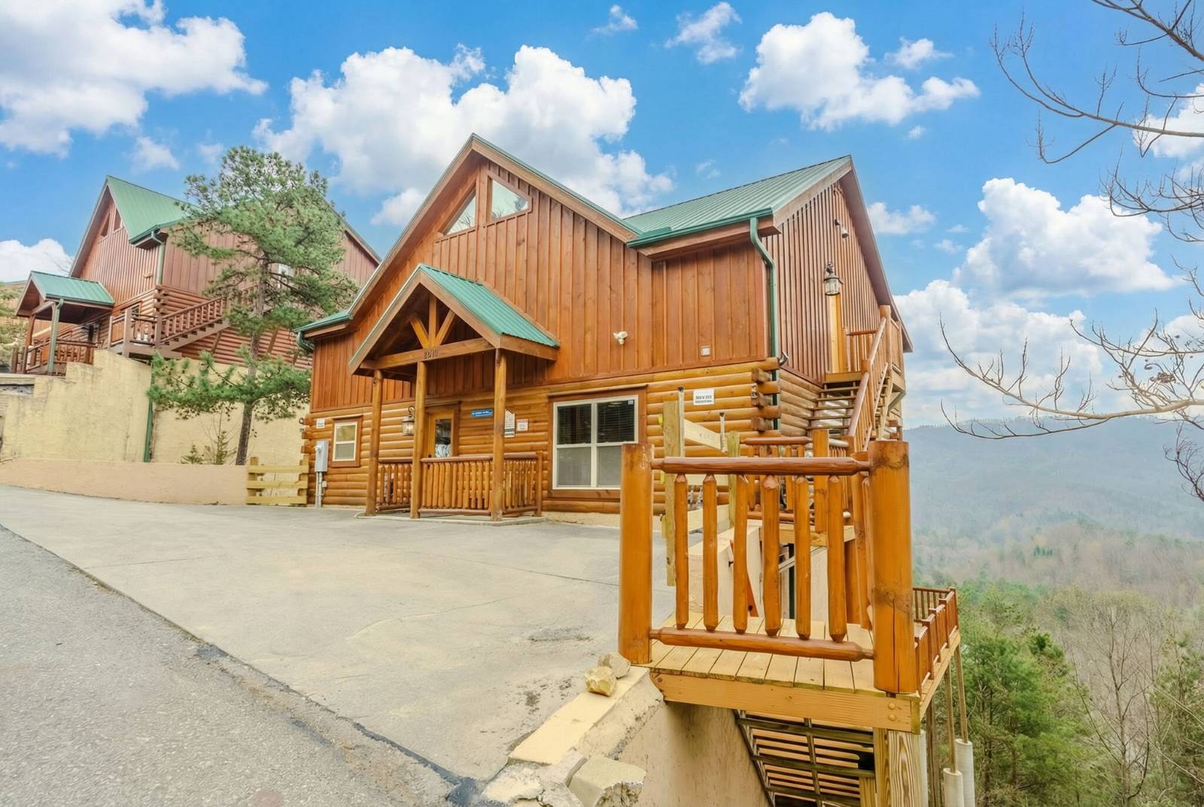
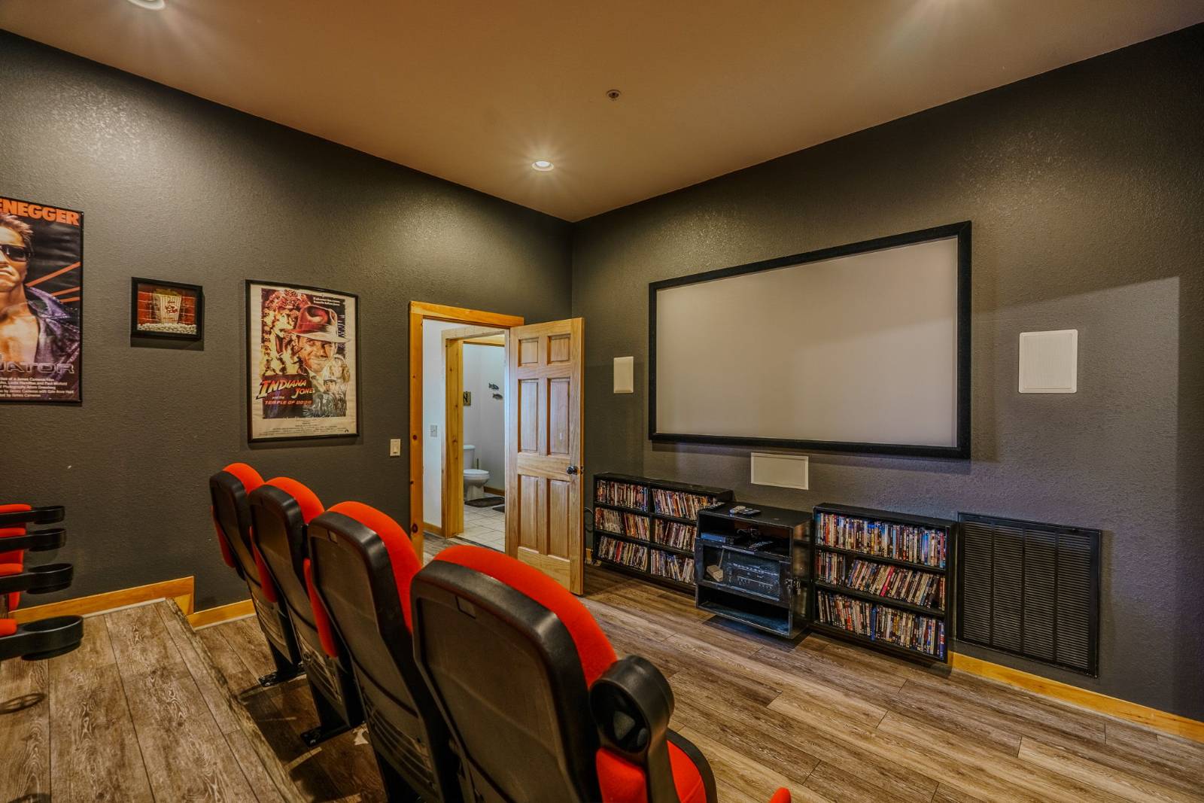
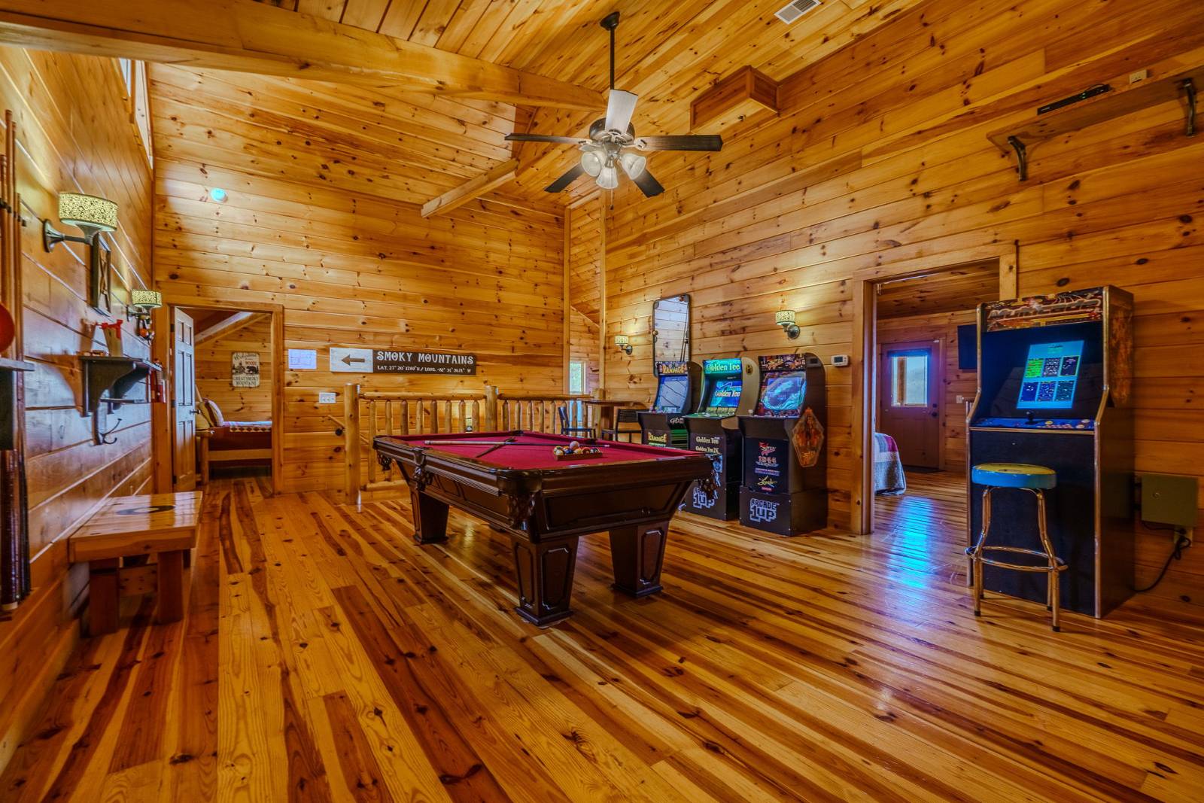
DSCR loans available -- qualify on the property's income, not your tax returns. Skip the guesswork. This property has a proven booking history and conveys furnished and ready for guests. Actual income and occupancy figures are available on request. --------------- This is a Certified Pre-Owned Home: 12-month Home Warranty plus our 24-month Satisfaction Guarantee. Investor benefits available with this property: - DSCR financing available -- the loan qualifies on the property's income rather than your personal tax returns - Documented rental income and booking history -- ask your agent for the actual numbers - Conveys turnkey and furnished -- revenue from day one, no setup gap - $2,500 buyer credit and free appraisal for qualifying buyers using AnnieMac Home Mortgage, paid by AnnieMac - Full Choice Ultimate Home Warranty coverage available, negotiated and purchased at closing - EXCLUSIVE BUY BACK GUARANTEE up to 24 months -- up to a $16,000 value - 1031 exchange buyers welcome -- ask your agent and your tax advisor --------------- Awesome luxury 3-story Smoky Mountain cabin with breathtaking panoramic views and a private indoor heated pool! This spacious retreat sleeps 12 and is packed with incredible amenities, making it a perfect vacation home or short-term rental investment. Many furnishings and appliances convey for a turn-key opportunity. 2026 upgrades include a new vapor barrier and dehumidifier in the crawl space, along with new wood railings on the stairs and balconies. Inside you'll find a gourmet kitchen, sun-filled living room with gas fireplace, and multiple king suites with private en-suite baths plus a bunk room for guests. Entertainment is everywhere with a private 10-seat home theater, game loft with pool table, ping pong, and multicade arcade games, plus a second game area with foosball and air hockey. Relax on expansive decks overlooking endless mountain views or fire up the grill for a mountain cookout. High-speed Wi-Fi, washer/dryer, and access to a seasonal resort-style community pool add even more convenience. Enjoy all this just minutes from Gatlinburg, Dollywood, Ober Mountain, and the Great Smoky Mountains National Park! Seller discloses that the property is currently under a property management agreement. As a condition of the sale, Buyer agrees to retain the current property management company for a minimum of sixty (60) days following closing, subject to the terms of the existing management agreement. --------------- EVERY DAY OPEN HOUSE -- call today for available times! --------------- Own a home you need to sell first? Buy this property and we will buy yours. Ask your agent for a free report on how this exclusive offer works. --------------- Any and all of these programs are for qualifying buyers using our preferred lender and must be included in the buyer's offer. Investor financing terms vary by program and qualification. Listing agent and seller must agree on price and possession date.

$7,984/mo

Est. mortgage payment based on a $1,199,999 home price.

All estimates are provided by Luxury Presence for informational purposes only. Actual amounts may vary.

Additional information

MLS® ID
11672661

Interior Features

Bedrooms
4
Bathrooms
5
Fireplace
Yes
Heating
Yes
Basement
No

Exterior Features

Lot Size
0.05 Acres

Other Property Details

Taxes
$2,354
Tax Frequency
Annually
View
Yes

Courtesy of Your Home Sold Guaranteed Realty TN with ,
Listing Contact:  

Based on information from State Listings, Inc. IDX information is provided exclusively for consumers' personal, non-commercial use, it may not be used for any purpose other than to identify prospective properties consumers may be interested in purchasing. All information is deemed reliable but not guaranteed and should be independently reviewed and verified. Property locations as displayed on any map are best approximations only and exact locations should be independently verified. All properties are subject to prior sale, change or withdrawal, and may or may not be listed by the office/agent presenting the information. Neither listing broker(s) nor My Real Estate Co shall be responsible for any typographical errors, misinformation, misprints and shall be held totally harmless. 

©2026 State Listings, Inc. All rights reserved.

Powered by Luxury Presence