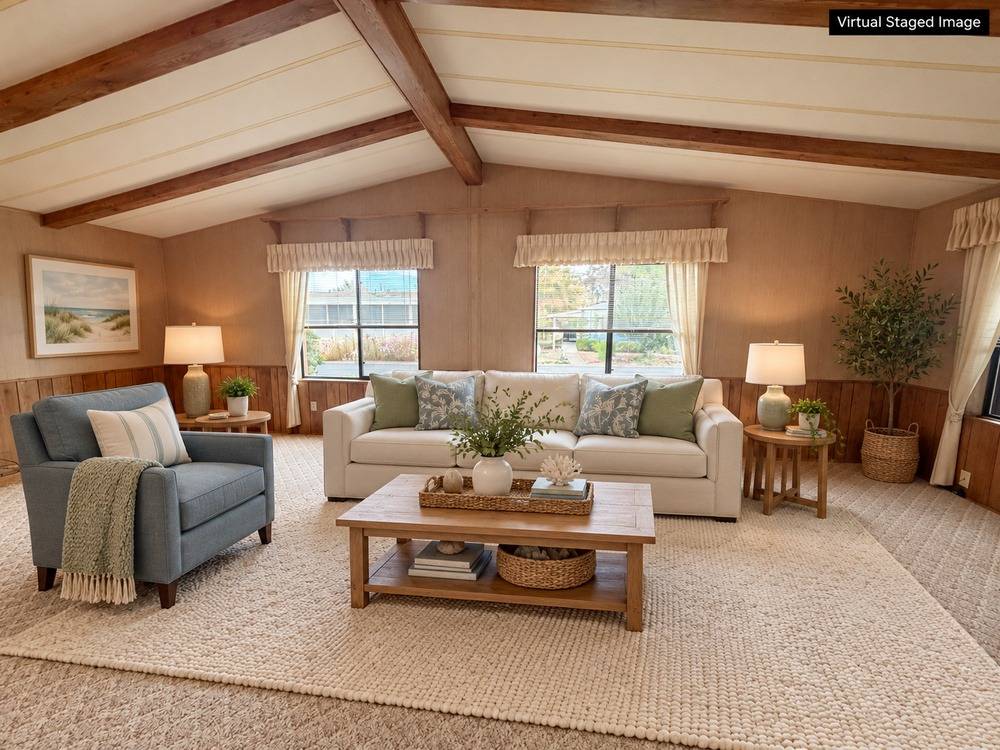
Property photo 1
Property photo 2
Property photo 3
Property photo 4
Property photo 5
2 Beds
2 Baths
1,296 sqft

$124,900

450 SE Lacreole, #142, Dallas OR, 97338

Price per sqft$96.37
Built in1984
Property size1,296 sqft
Property typeManufactured

Overview

Active

Updated 2 days ago

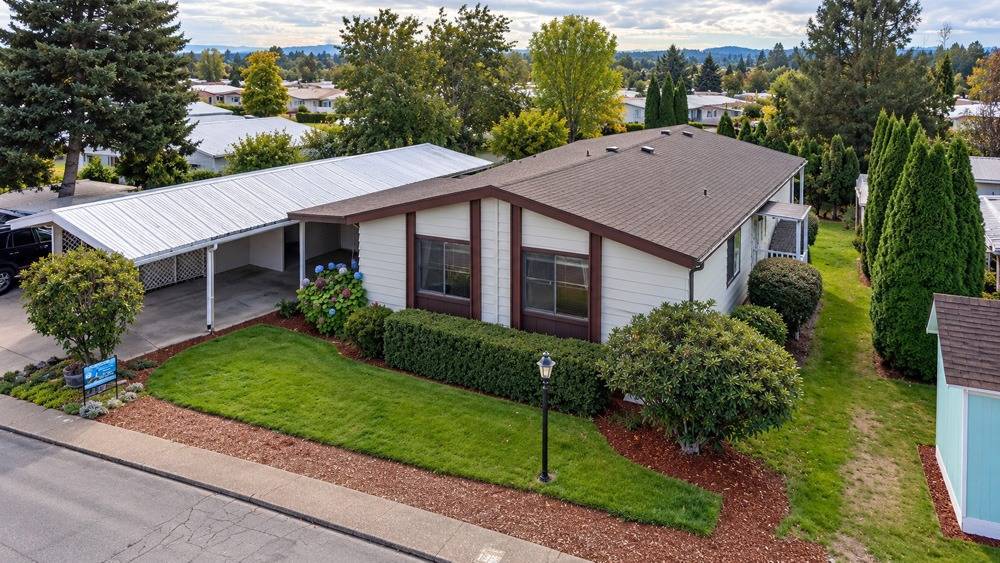
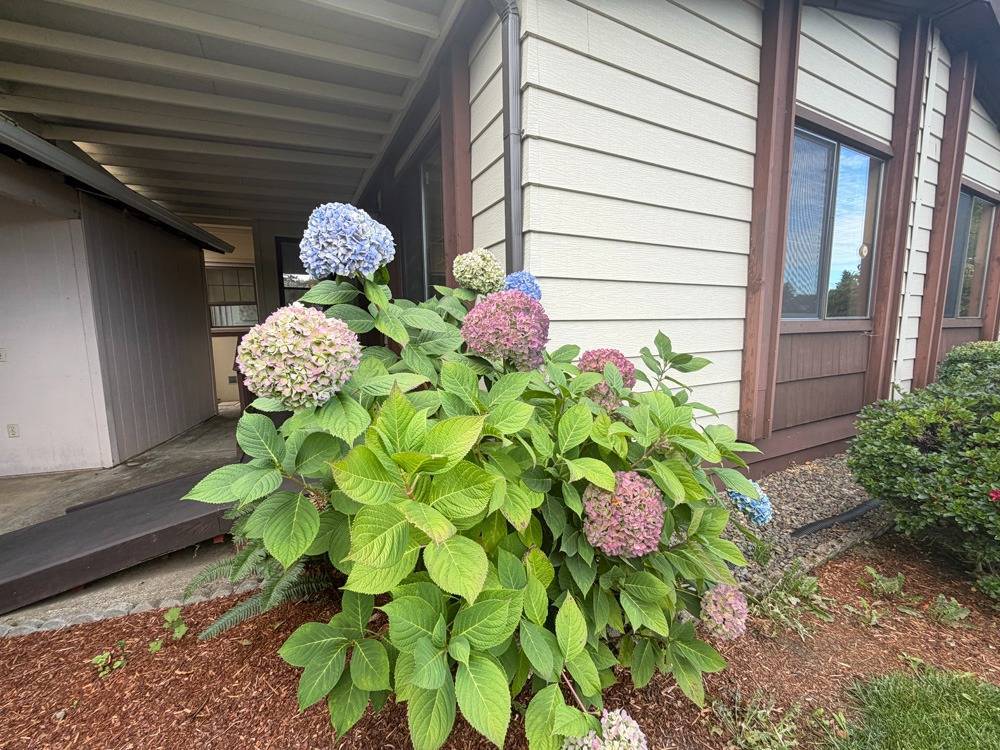
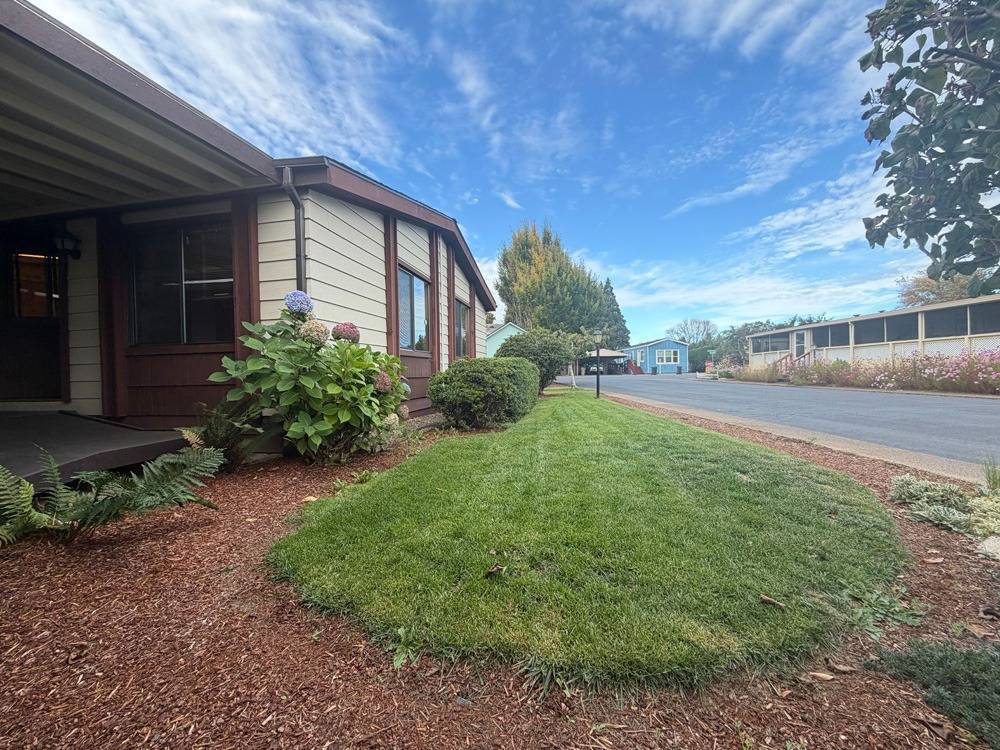
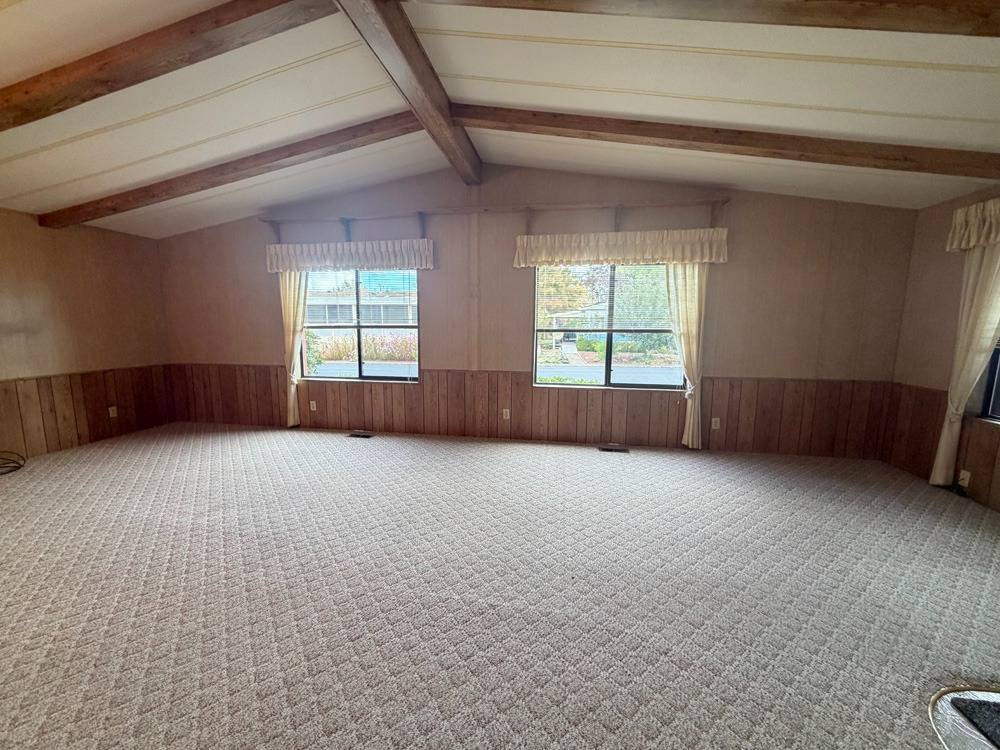
450 SE LaCreole Dr, Unit 142 | Dallas, OR 97338 Room to Relax. Space to Create. A Community to Enjoy. Picture a leisurely morning in your enclosed sunroom, an afternoon tending your garden, and time to enjoy the things you love. This inviting 2-bedroom, 2-bath Fleetwood home in Greenway Estates offers a comfortable setting for your next chapter in a welcoming Dallas 55+ community. Located near the community center, the home features a bright interior and a versatile layout. The second bedroom provides space for visiting guests, a favorite hobby, or a home office, while the spacious enclosed sunroom offers another place to read, work, or simply unwind. Outside, the landscaped yard invites you to add your own gardening touches. A generous two-car carport keeps parking sheltered, and ample storage provides room for tools, seasonal decorations, and outdoor essentials. A newer roof, newer HVAC system, and new water heater add everyday appeal. Enjoy community amenities at your own pace, from a refreshing dip in the seasonal outdoor pool to a visit to the clubhouse or library. A dog park and RV parking lot round out the offerings at Greenway Estates. Come explore a home with room for your interests-and a community with opportunities to connect. Schedule your private showing today. Property Features 2 bedrooms and 2 bathrooms Spacious enclosed sunroom or office Landscaped yard with gardening space Large two-car carport and ample storage Newer roof and HVAC system New water heater Kitchen appliances included Laundry room Window coverings included Community approval required No HOA fees; monthly community fee applies

$831/mo

Est. mortgage payment based on a $124,900 home price.

All estimates are provided by Luxury Presence for informational purposes only. Actual amounts may vary.

Additional information

MLS® ID
12028829
Available since
October 15, 2026

Interior Features

Bedrooms
2
Bathrooms
2
Heating
Yes
Basement
No

Other Property Details

Taxes
$700
Tax Frequency
Annually
Garage
Yes

Courtesy of Pacific Coast Homes with ,
Listing Contact:  

Based on information from State Listings, Inc. IDX information is provided exclusively for consumers' personal, non-commercial use, it may not be used for any purpose other than to identify prospective properties consumers may be interested in purchasing. All information is deemed reliable but not guaranteed and should be independently reviewed and verified. Property locations as displayed on any map are best approximations only and exact locations should be independently verified. All properties are subject to prior sale, change or withdrawal, and may or may not be listed by the office/agent presenting the information. Neither listing broker(s) nor My Real Estate Co shall be responsible for any typographical errors, misinformation, misprints and shall be held totally harmless. 

©2026 State Listings, Inc. All rights reserved.

Powered by Luxury Presence