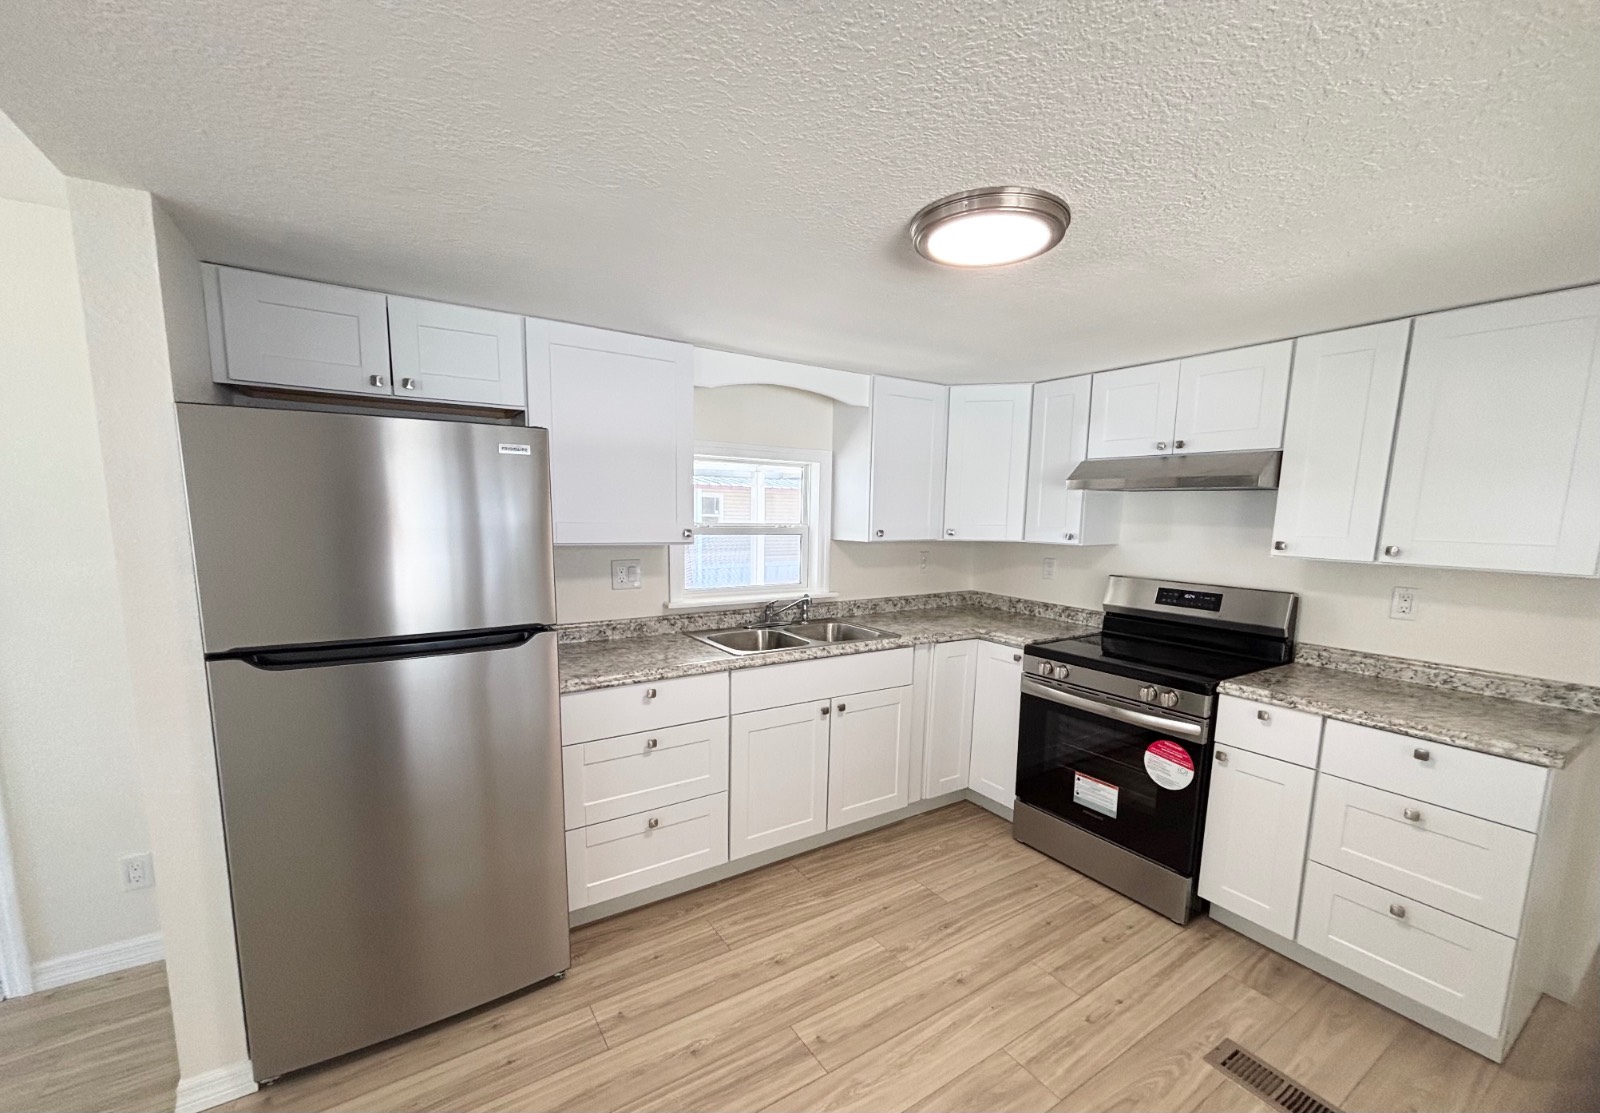
Property photo 1
Property photo 2
Property photo 3
Property photo 4
Property photo 5
2 Beds
1 Bath

$35,900

2951 Vine Lane, Sebring FL, 33870

Built in1973
Property typeManufactured

Overview

Active

Updated 2 weeks ago

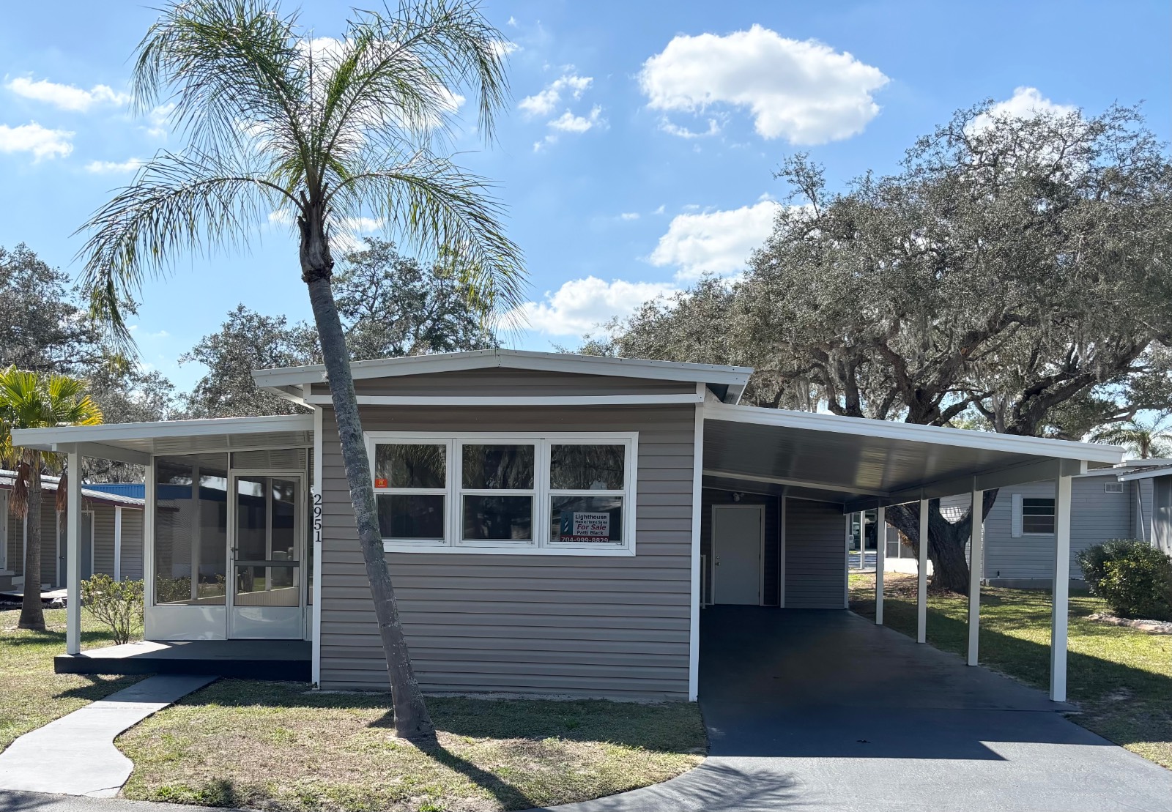
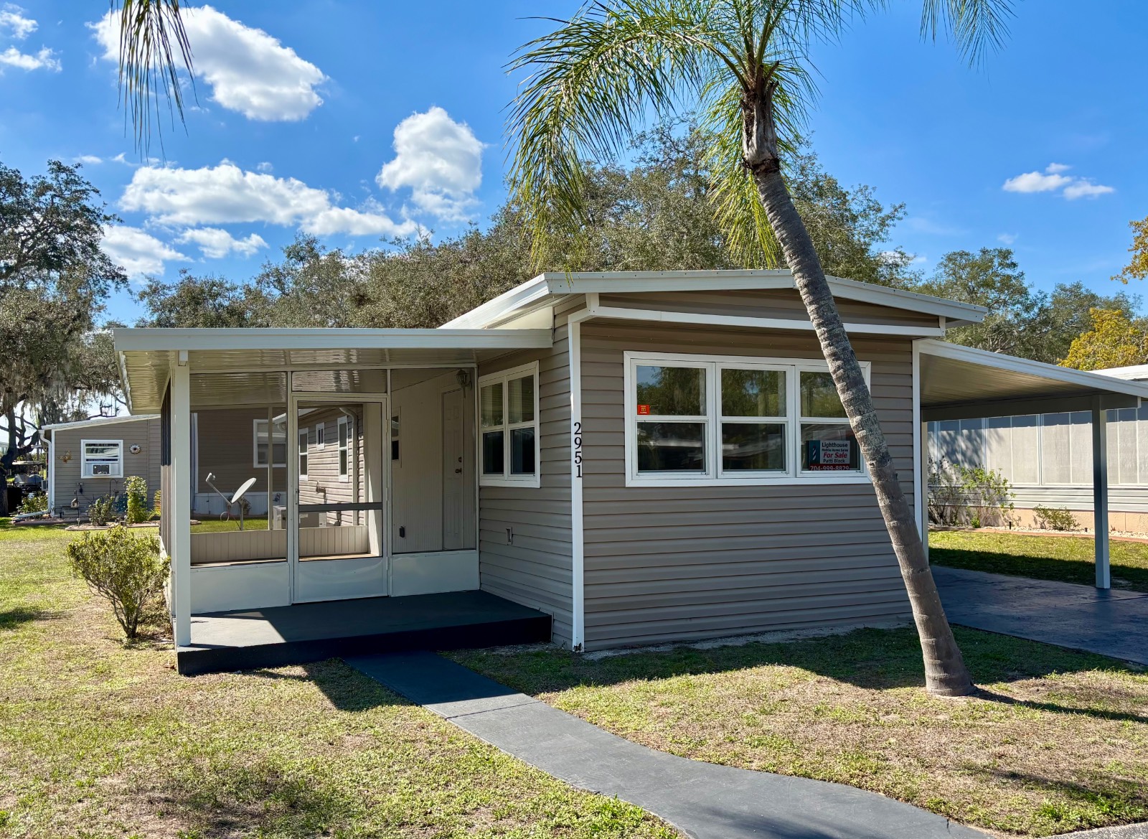
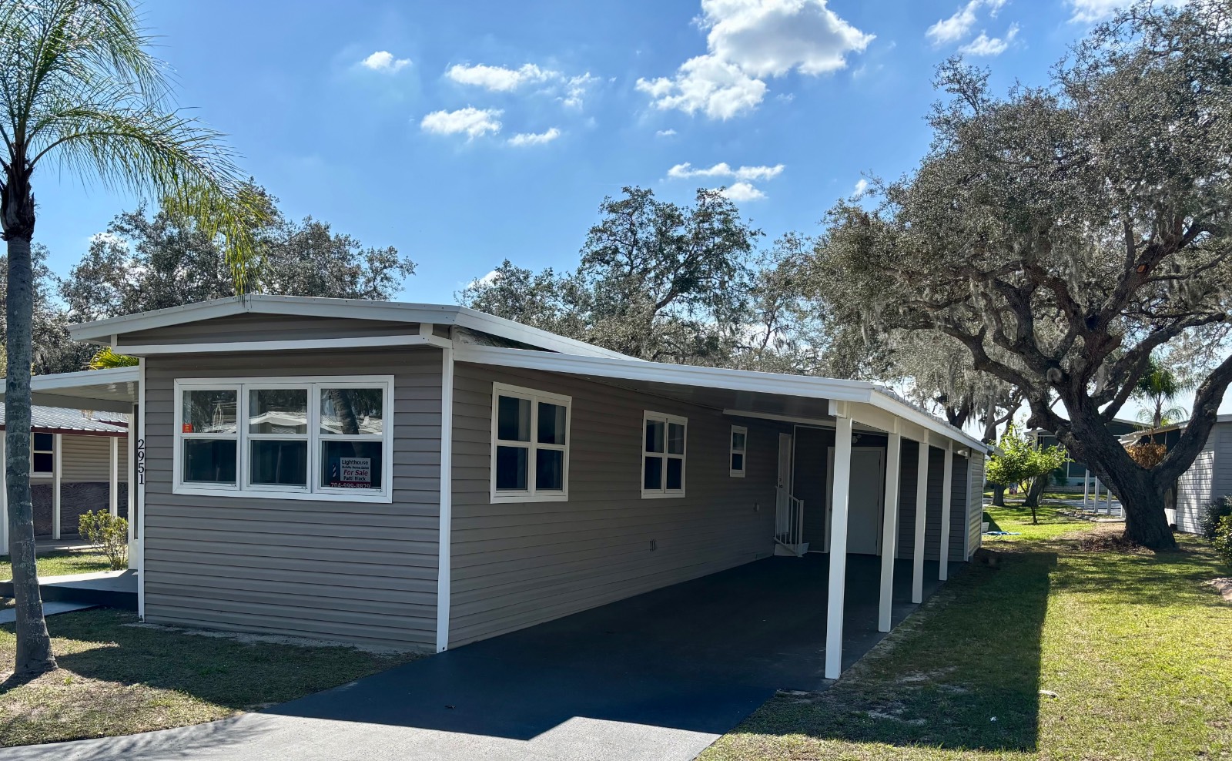
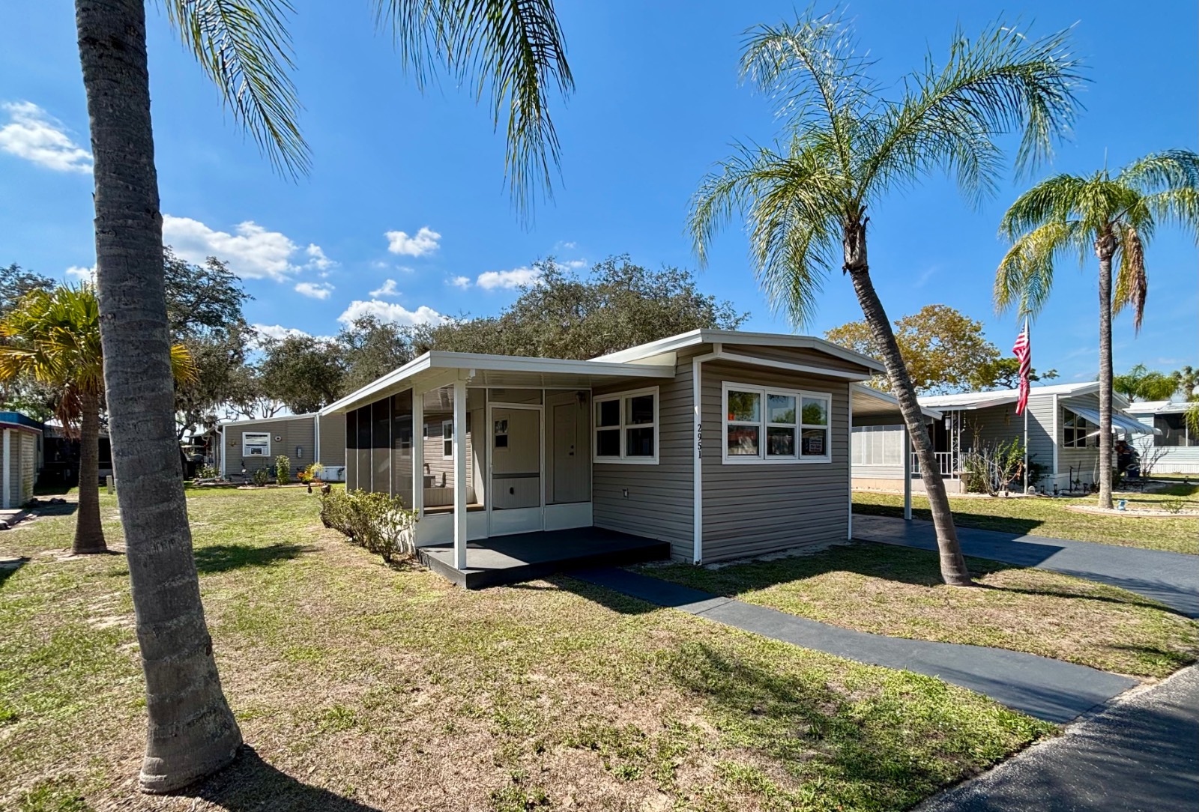
Welcome to your vibrant new chapter in sunny Sebring, Florida! Tucked away in the highly sought-after Oak Ridge 55+ community, this stunning two-bedroom, one-bath home has been masterfully reimagined to offer the ultimate "turn-key" lifestyle. Forget the stress of renovations-this single-wide has been thoughtfully updated from top to bottom, featuring crisp sheetrock walls and ceilings, warm woodgrain laminate flooring, and energy-efficient LED lighting that bathes every room in a modern glow. The heart of the home is a bright, open-concept floor plan that seamlessly blends the living and dining areas with a sparkling, brand-new kitchen designed for both style and functionality. The luxury continues into the beautifully appointed bathroom, where you can start your day in a spacious, contemporary walk-in shower. While the interior aesthetics are sure to impress, the true value lies in the complete mechanical overhaul of the home; enjoy total peace of mind with a brand-new AC unit and water heater, along with fully upgraded plumbing and a modernized electrical panel. Outside, the Florida lifestyle truly shines. Whether you're sipping your morning coffee in the spacious screened lanai or organizing your hobbies in the oversized attached shed-perfect for golf clubs, bicycles, and seasonal décor-there is a place for everything. With an extra-long carport and a prime location in one of Sebring's most active and welcoming communities, this affordable, low-maintenance gem is ready for you to move in and start making memories. Don't wait to claim your slice of paradise-reach out to Patti today to see how this move-in-ready home can transform your future! *All listing information is deemed reliable but not guaranteed and should be independently verified through personal inspection by appropriate professionals. Listing company cannot guarantee or warrant the accuracy of this information or condition of the property. The buyer assumes full responsibility for obtaining all current rates of lot rent, fees, and pass-on costs. Additionally, the buyer is responsible for obtaining all rules, regulations, pet policies, etc., associated with the community, park, or home from the park manager.

$239/mo

Est. mortgage payment based on a $35,900 home price.

All estimates are provided by Luxury Presence for informational purposes only. Actual amounts may vary.

Additional information

MLS® ID
11673268

Interior Features

Bedrooms
2
Bathrooms
1
Basement
No

Courtesy of with ,
Listing Contact:  

Based on information from State Listings, Inc. IDX information is provided exclusively for consumers' personal, non-commercial use, it may not be used for any purpose other than to identify prospective properties consumers may be interested in purchasing. All information is deemed reliable but not guaranteed and should be independently reviewed and verified. Property locations as displayed on any map are best approximations only and exact locations should be independently verified. All properties are subject to prior sale, change or withdrawal, and may or may not be listed by the office/agent presenting the information. Neither listing broker(s) nor My Real Estate Co shall be responsible for any typographical errors, misinformation, misprints and shall be held totally harmless. 

©2026 State Listings, Inc. All rights reserved.

Powered by Luxury Presence