Property photo 1
Property photo 2
Property photo 3
Property photo 4
Property photo 5
4 Beds
3 Baths
4,276 sqft

$1,179,000

1049 Bridge Street, Pelham NH, 03076

Price per sqft$275.72
Built in2003
Property size4,276 sqft
Property typeResidential

Overview

Active

Updated 1h ago

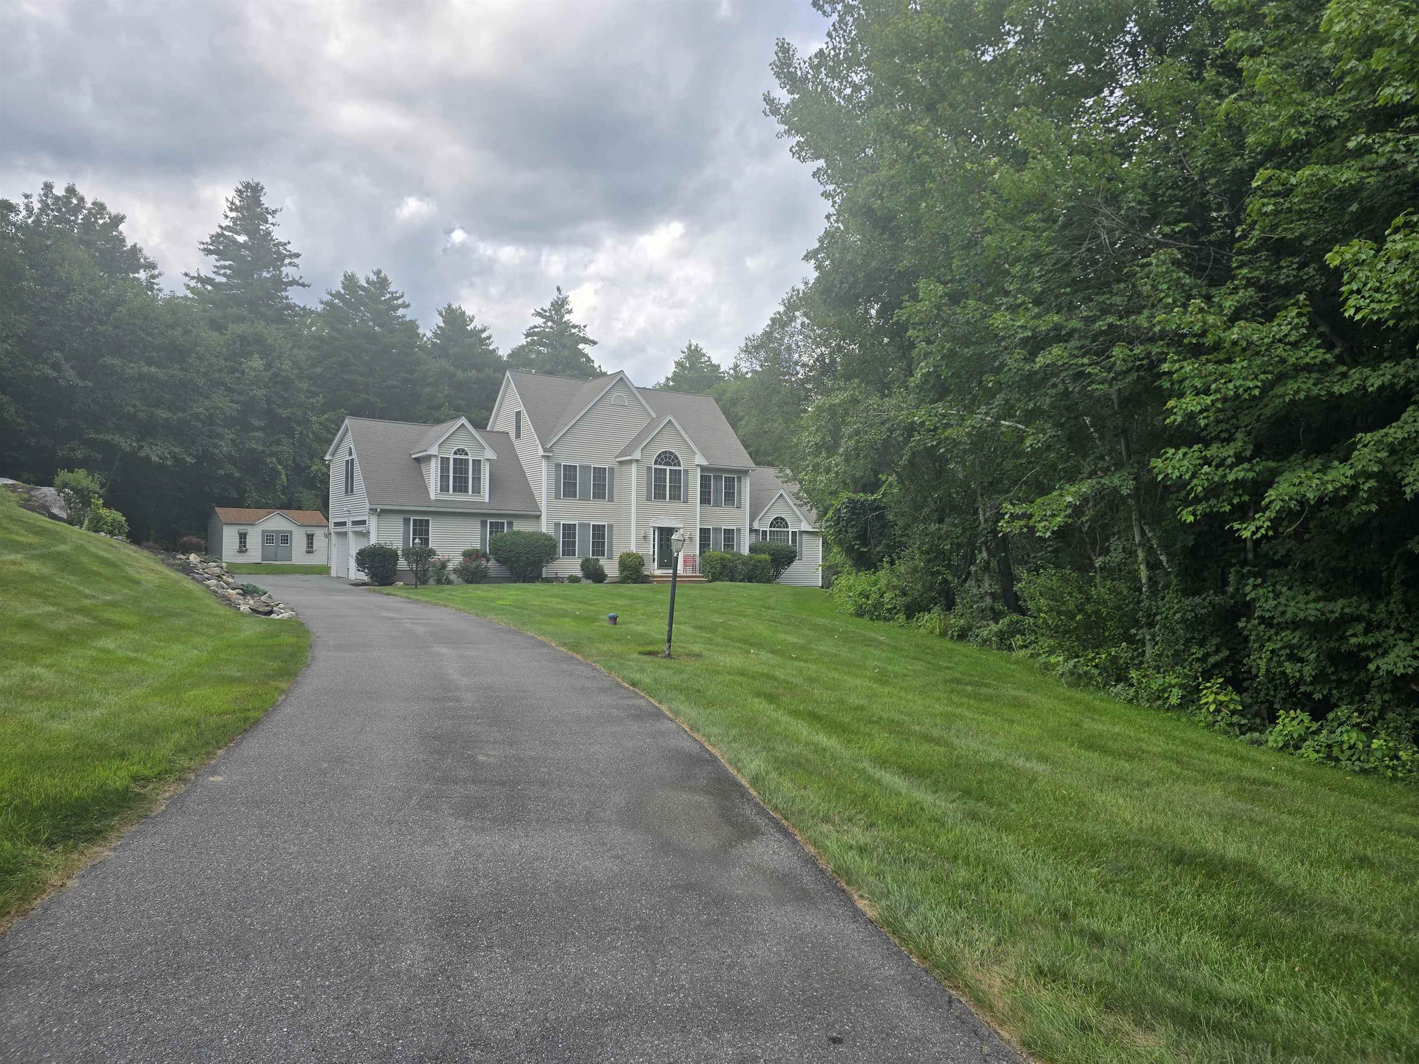
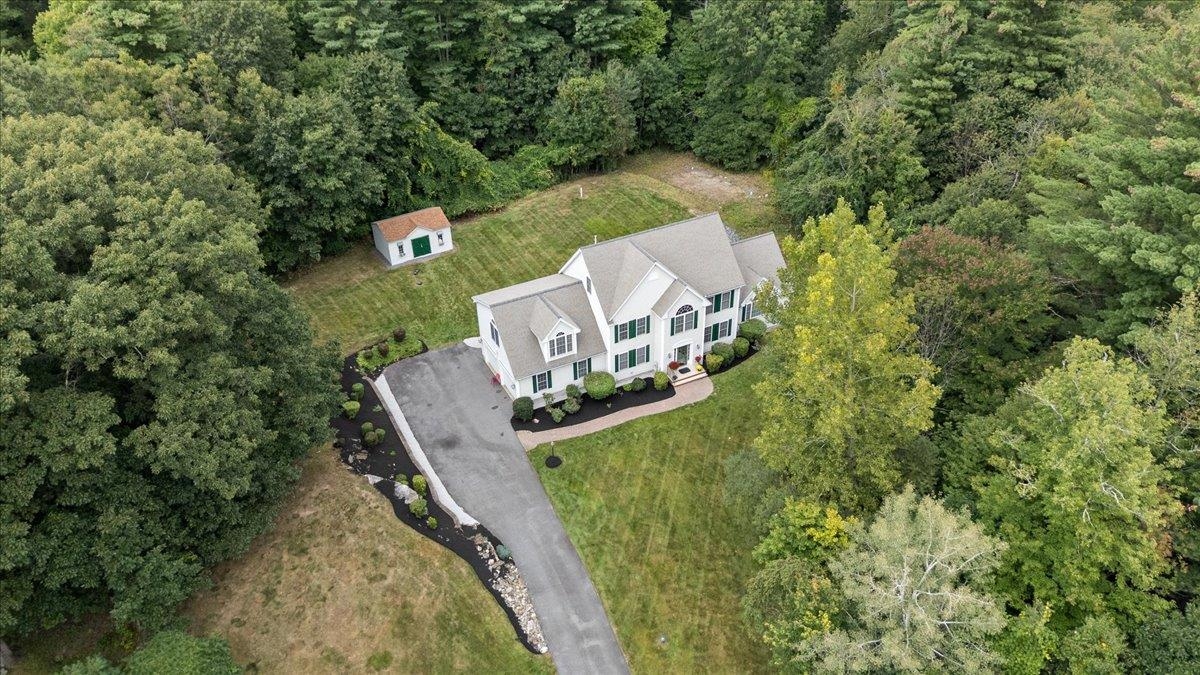
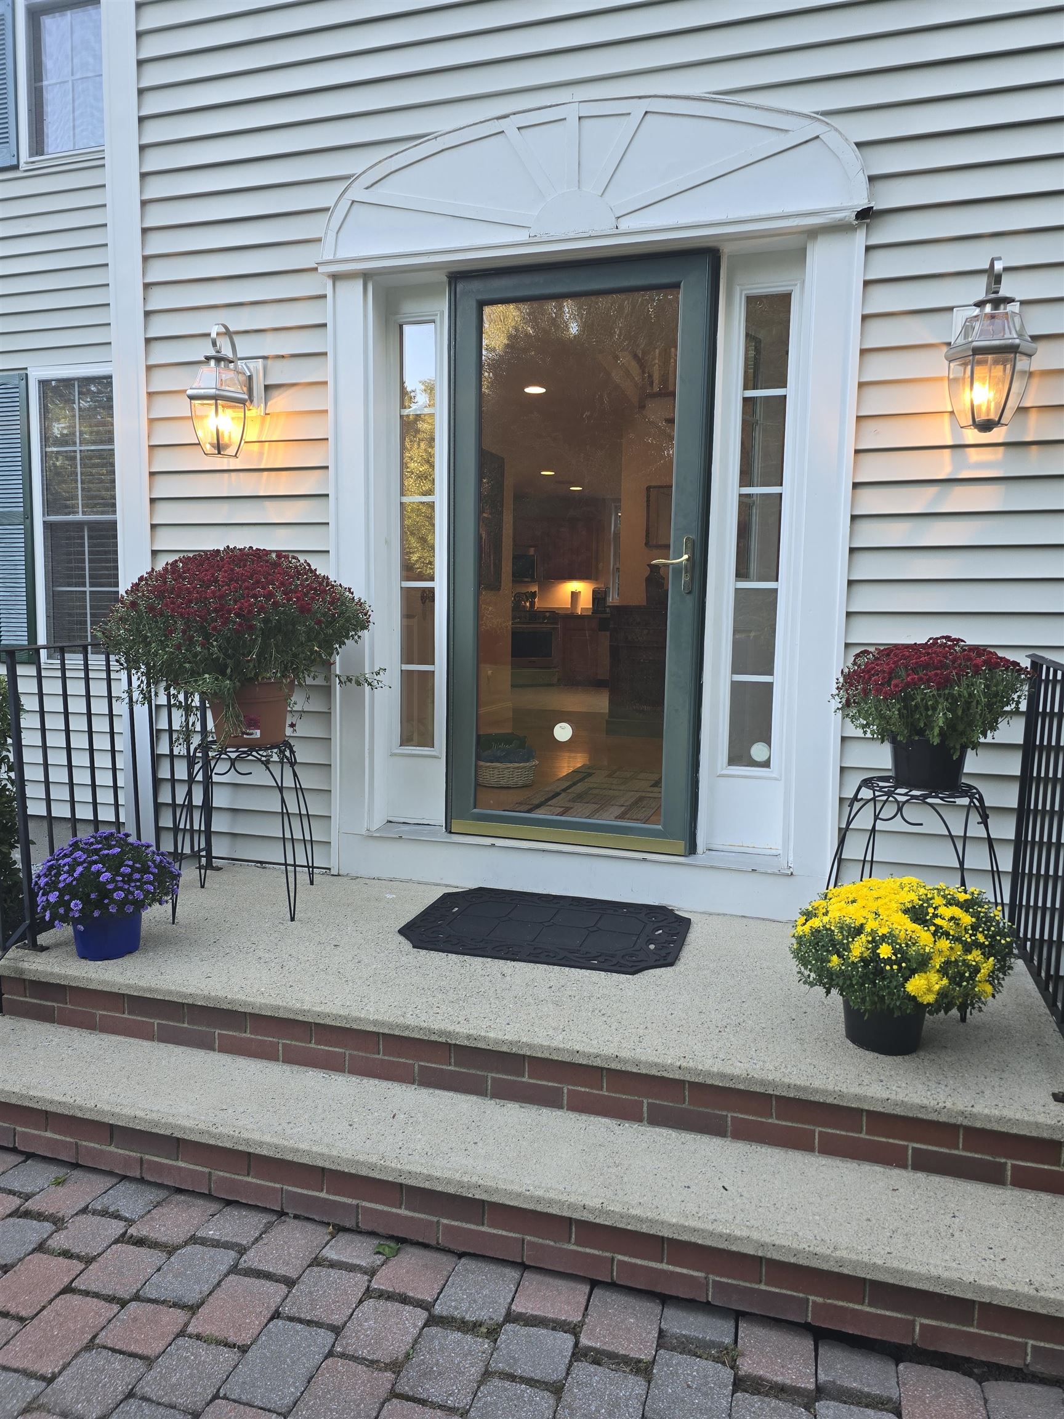
Escape to serenity in this stunning 4 bedroom Colonial quietly tucked away on 11.48 private acres. You'll be greeted by an impressive 2 story hardwood foyer that leads into a home designed for both comfort and flexibility. The heart of the home is an expansive eat in kitchen, bathed in natural light from custom windows above the sink. Featuring durable Corian countertops and stainless steel appliances, it flows seamlessly through sliders to a private 32' x 16' Trex deck the perfect spot for outdoor entertaining. The inviting living room boasts soaring cathedral ceilings and a cozy gas fireplace, creating an ideal gathering space. For those who need dedicated workspaces, the home offers a private first floor office, complemented by a formal dining room featuring elegant crown molding and hardwood floors. The primary master suite is a true retreat, offering cathedral ceilings, a charming window seat, custom built-in drawers, and a spacious walk in closet. The private ensuite bath is spa inspired, featuring double sinks, a dual shower with a brand new glass door, and a relaxing jetted soaking tub. The second floor is completed by an additional well sized bedroom and a versatile nursery. Looking for even more space? The finished attic provides endless possibilities from a teen suite or playroom to a quiet guest bedroom or an additional home office. The fully finished walkout basement adds even more value with in law potential, featuring a bedroom, a three quarter bath with granite countertops, a bonus room with incredible storage, and a bright living area. Outside, enjoy the ultimate privacy in your backyard, beautifully landscaped with a huge deck and a spacious shed. Complete with a whole house Harmond surround sound system, this home is ready for its new owners to move in and enjoy.

$7,844/mo

Est. mortgage payment based on a $1,179,000 home price.

All estimates are provided by Luxury Presence for informational purposes only. Actual amounts may vary.

Additional information

MLS® ID
11975035

Interior Features

Bedrooms
4
Bathrooms
3
Basement
No

Exterior Features

Lot Size
11.48 Acres

Courtesy of BHHS Verani Realty with ,
Listing Contact:  

Based on information from State Listings, Inc. IDX information is provided exclusively for consumers' personal, non-commercial use, it may not be used for any purpose other than to identify prospective properties consumers may be interested in purchasing. All information is deemed reliable but not guaranteed and should be independently reviewed and verified. Property locations as displayed on any map are best approximations only and exact locations should be independently verified. All properties are subject to prior sale, change or withdrawal, and may or may not be listed by the office/agent presenting the information. Neither listing broker(s) nor My Real Estate Co shall be responsible for any typographical errors, misinformation, misprints and shall be held totally harmless. 

©2026 State Listings, Inc. All rights reserved.

Powered by Luxury Presence