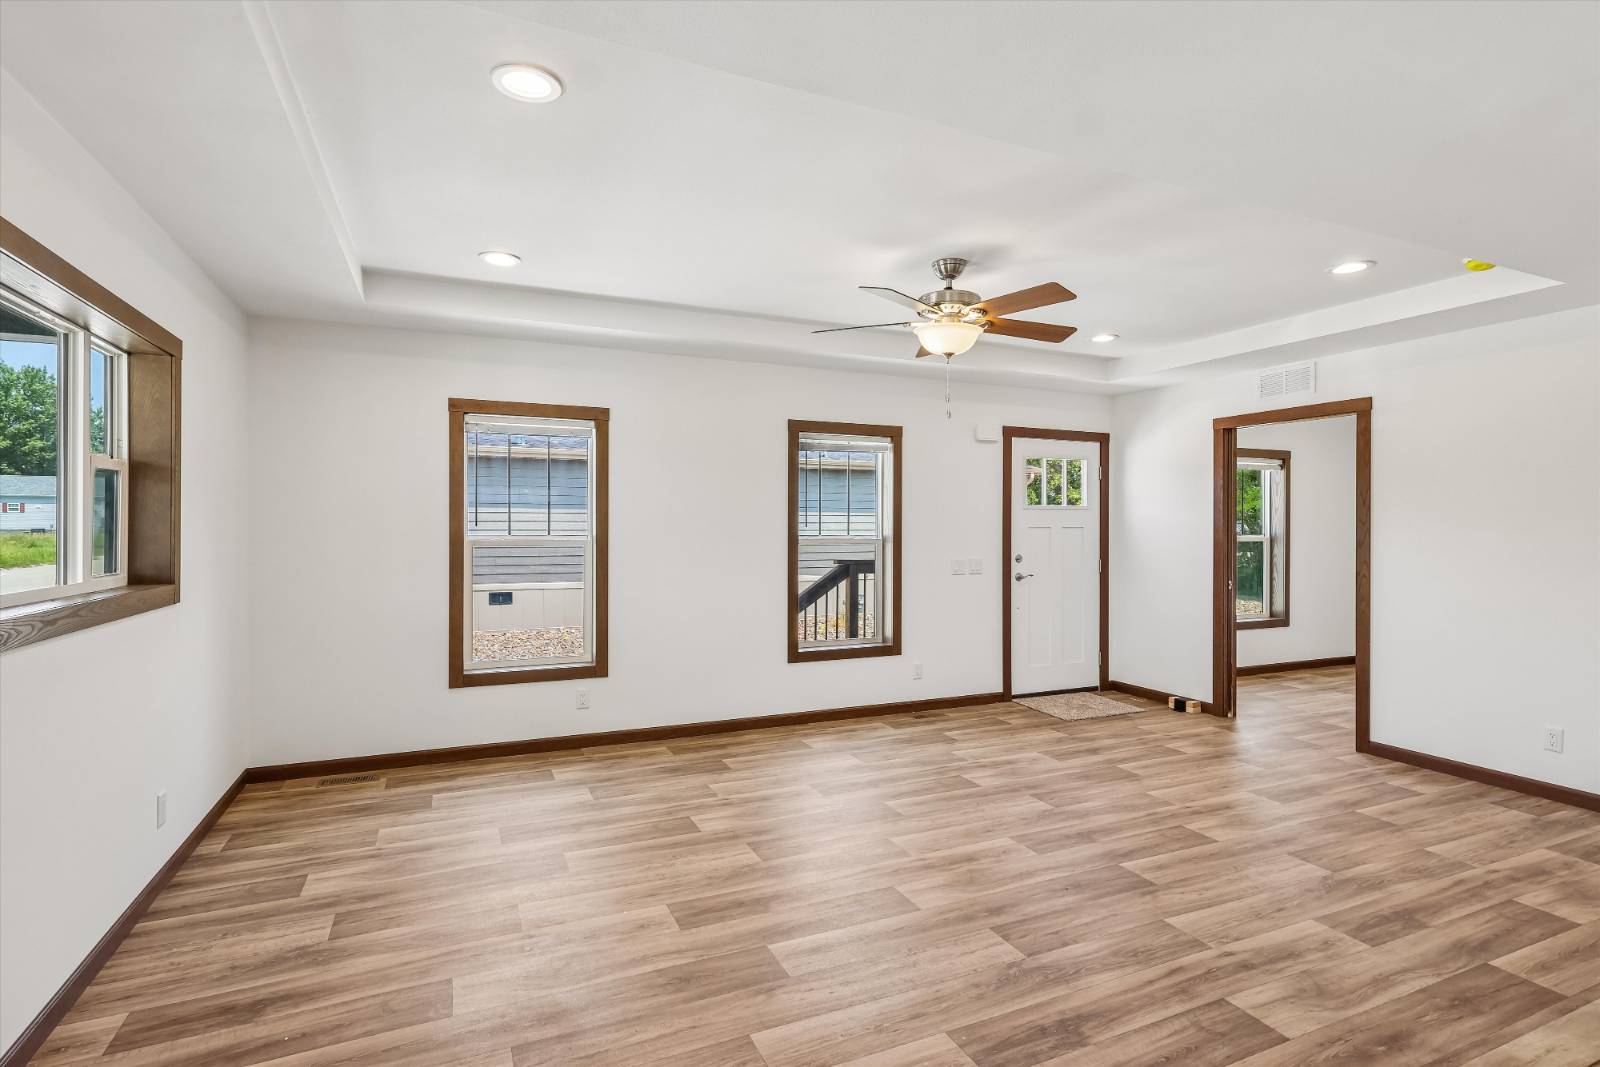
Property photo 1
Property photo 2
Property photo 3
Property photo 4
Property photo 5
2 Beds
2 Baths
1,344 sqft

$259,900

7368 NE BERWICK DR, #6, ANK IA, 50021

Price per sqft$193.38
Built in2026
Property size1,344 sqft
Property typeManufactured

Overview

Active

Updated 3 weeks ago

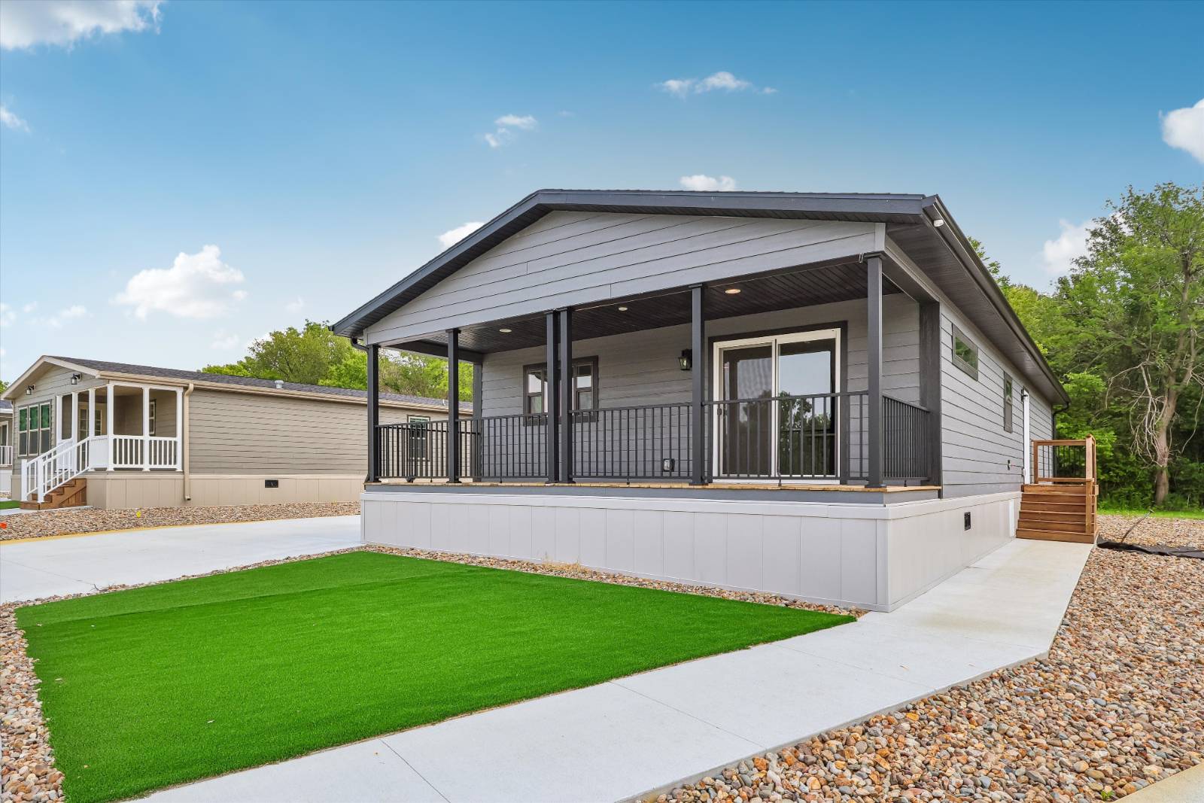
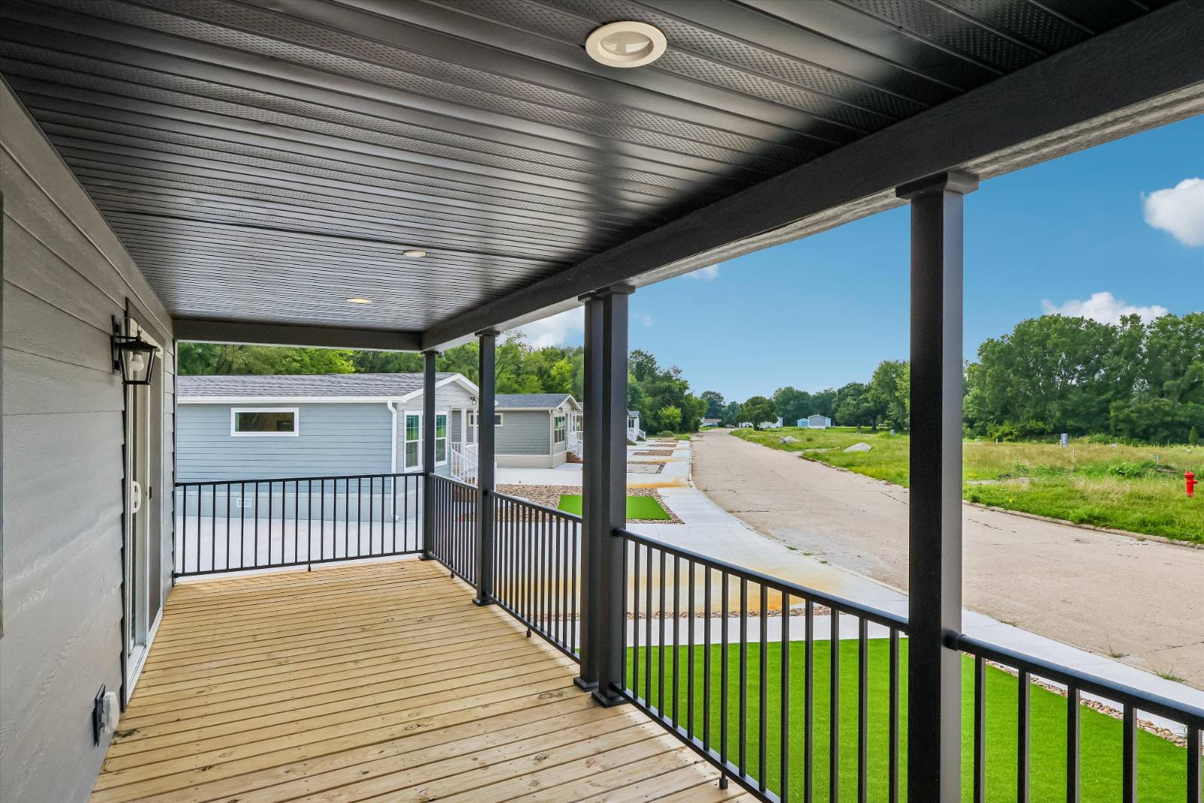
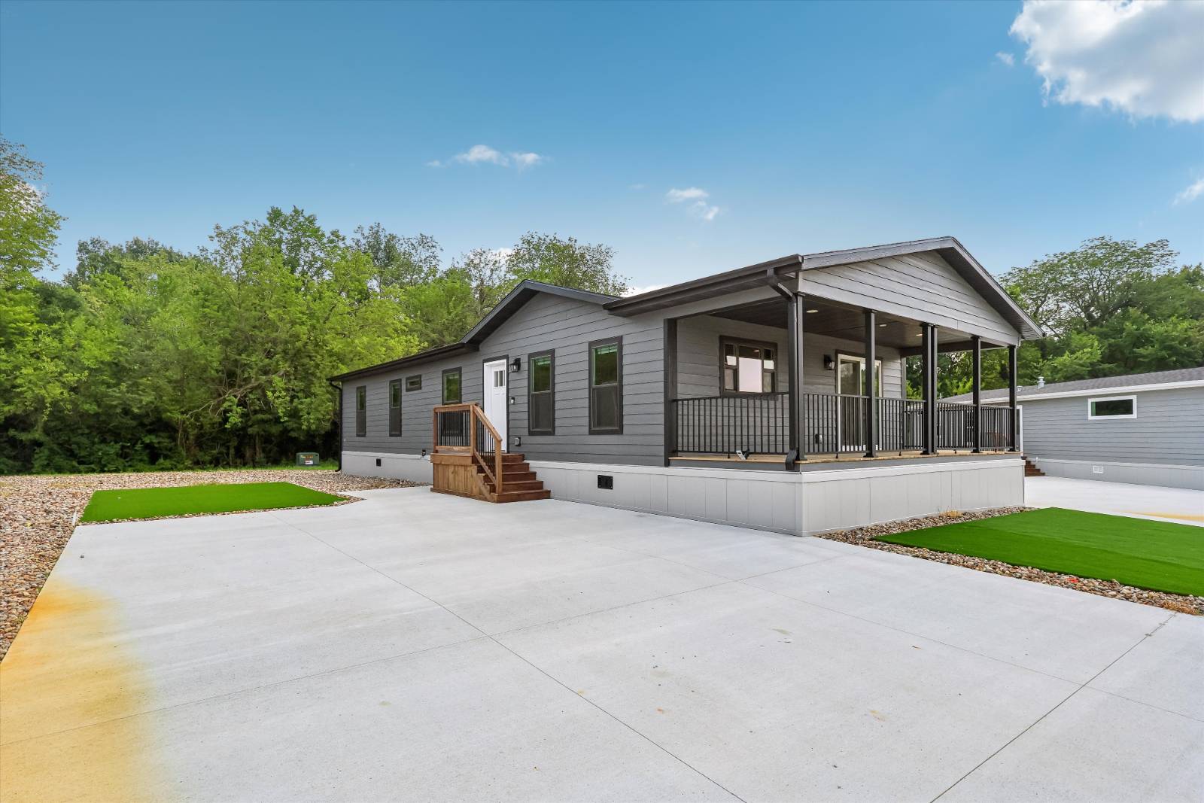
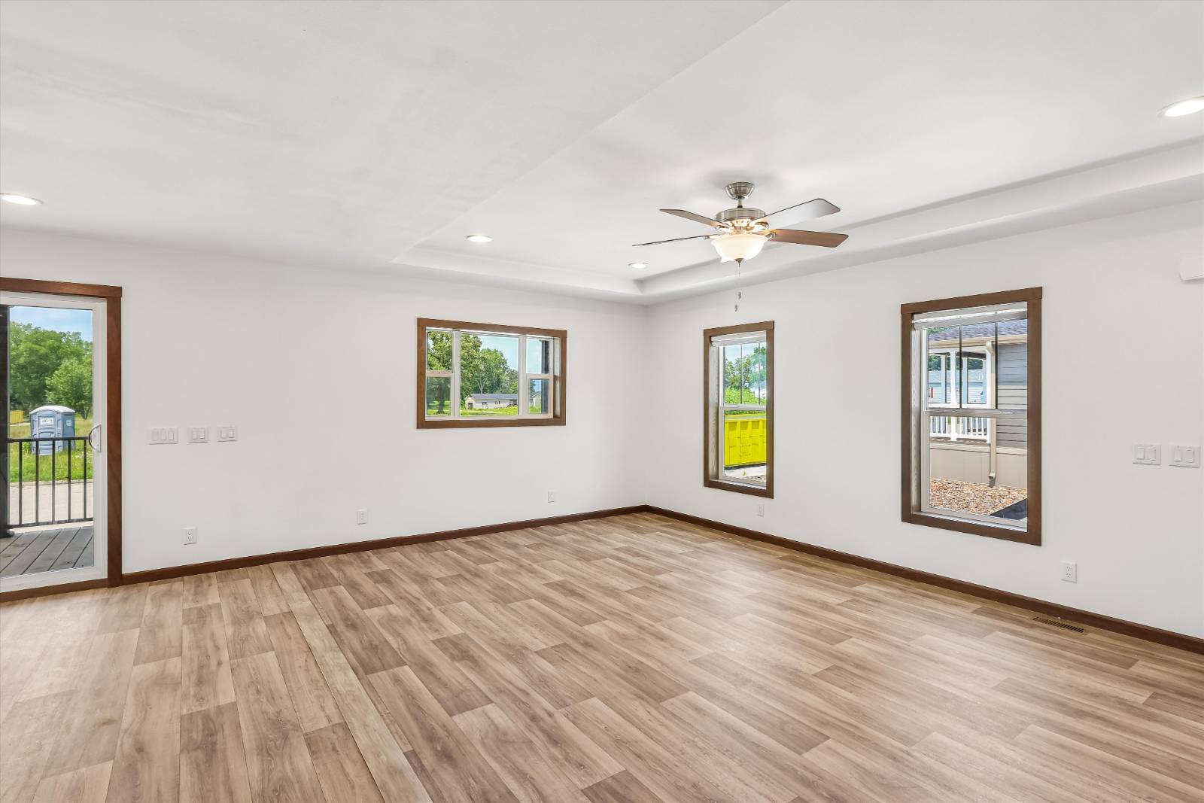
Ever wish your weekends didn't involve mowing, shoveling, or wondering whose turn it is to pull weeds? Congratulations-you've found your escape! Welcome to this brand-new 2026 Schult home in Shephard's Grove, Ankeny's newest, premier 55+ community, where the biggest decision of the day can be whether to enjoy your morning coffee on the covered front porch or take a stroll through the neighborhood. This thoughtfully designed 1344 square foot home features 2 bedrooms, 2 bathrooms, a versatile den that's perfect for an office, craft room, or grandkid headquarters, and an open concept floor plan that makes entertaining a breeze. The spacious kitchen is loaded with stainless steel appliances, a large island, a walk-in pantry with a charming sliding barn door, and plenty of cabinet space. The primary suite offers a generous walk-in closet and private bath with a walk-in shower, while the second bedroom has convenient access to its own full bathroom-ideal for guests. Even better? The home comes complete with a washer, dryer, blinds, central air, a two-car covered carport with secure storage, a one-year home warranty, and a $1500 moving allowance to help make your transition even easier. Life at Shephard's Grove is all about enjoying more and maintaining less. The monthly community fee includes snow removal, lawn care, landscaping, wide lighted sidewalks, security cameras, and guest parking. Future community amenities include a clubhouse with kitchen, fitness center, storm shelter, and a dog park. The lawn is always green, and the snow is always plowed. You just get to enjoy life. If you are ready to simplify your life without sacrificing comfort, your next chapter starts here. Call today for a private showing!

$1,729/mo

Est. mortgage payment based on a $259,900 home price.

All estimates are provided by Luxury Presence for informational purposes only. Actual amounts may vary.

Additional information

MLS® ID
11919216
Available since
August 5, 2026

Interior Features

Bedrooms
2
Bathrooms
2
Heating
Yes
Basement
No

Other Property Details

Taxes
$400
Tax Frequency
Annually
View
Yes

Courtesy of with ,
Listing Contact:  

Based on information from State Listings, Inc. IDX information is provided exclusively for consumers' personal, non-commercial use, it may not be used for any purpose other than to identify prospective properties consumers may be interested in purchasing. All information is deemed reliable but not guaranteed and should be independently reviewed and verified. Property locations as displayed on any map are best approximations only and exact locations should be independently verified. All properties are subject to prior sale, change or withdrawal, and may or may not be listed by the office/agent presenting the information. Neither listing broker(s) nor My Real Estate Co shall be responsible for any typographical errors, misinformation, misprints and shall be held totally harmless. 

©2026 State Listings, Inc. All rights reserved.

Powered by Luxury Presence