Property photo 1
Property photo 2
Property photo 3
Property photo 4
Property photo 5
5 Beds
3 Baths
2,383 sqft

$349,900

175 West Side Drive, Lebanon KY, 40033

Price per sqft$146.83
Property size2,383 sqft
Property typeResidential

Overview

Active

Updated 35h ago

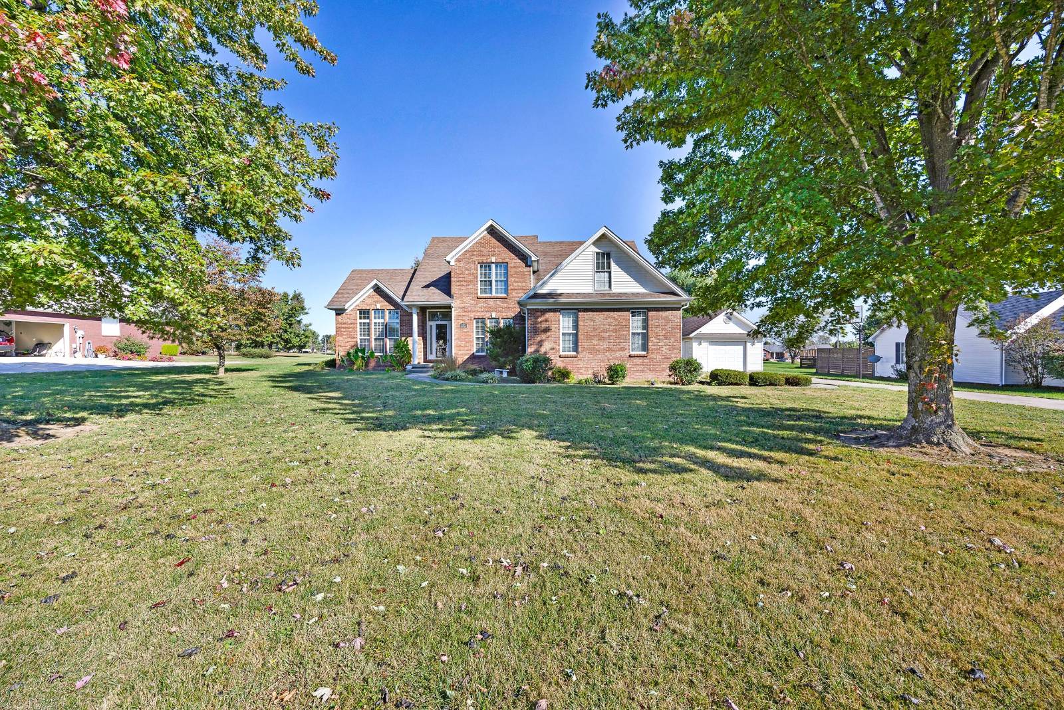
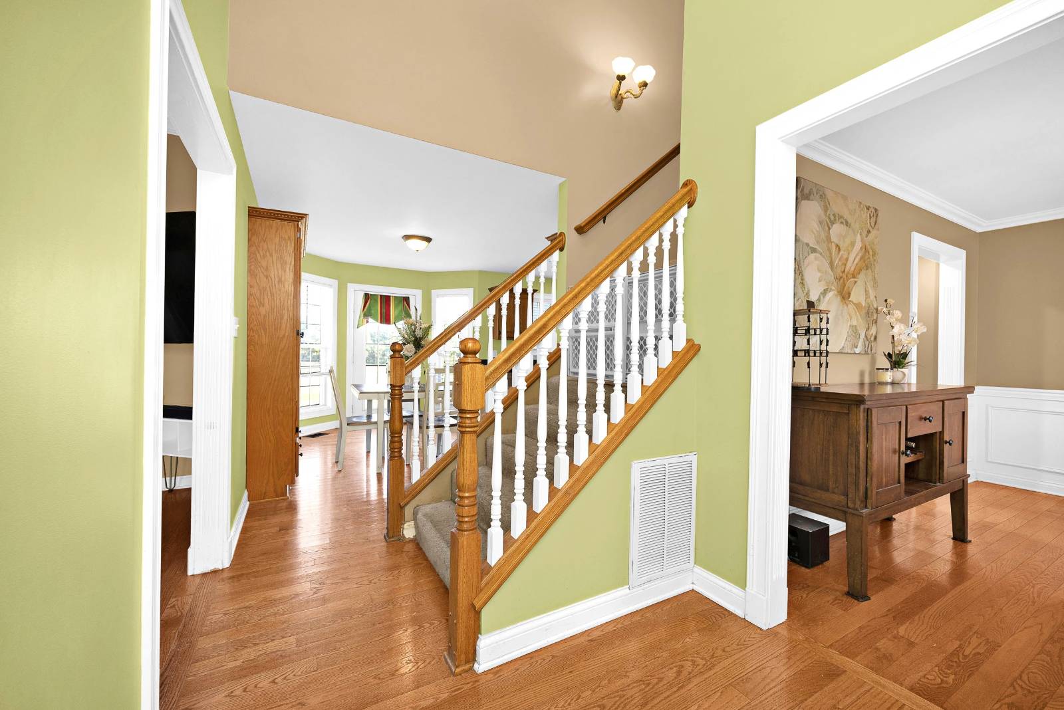
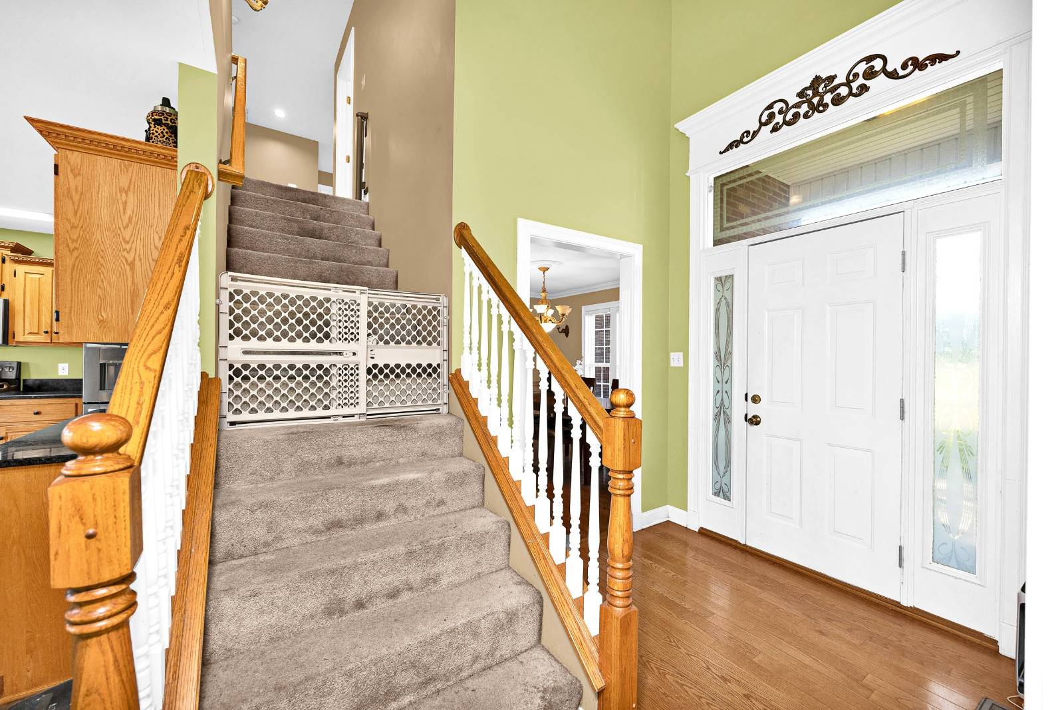
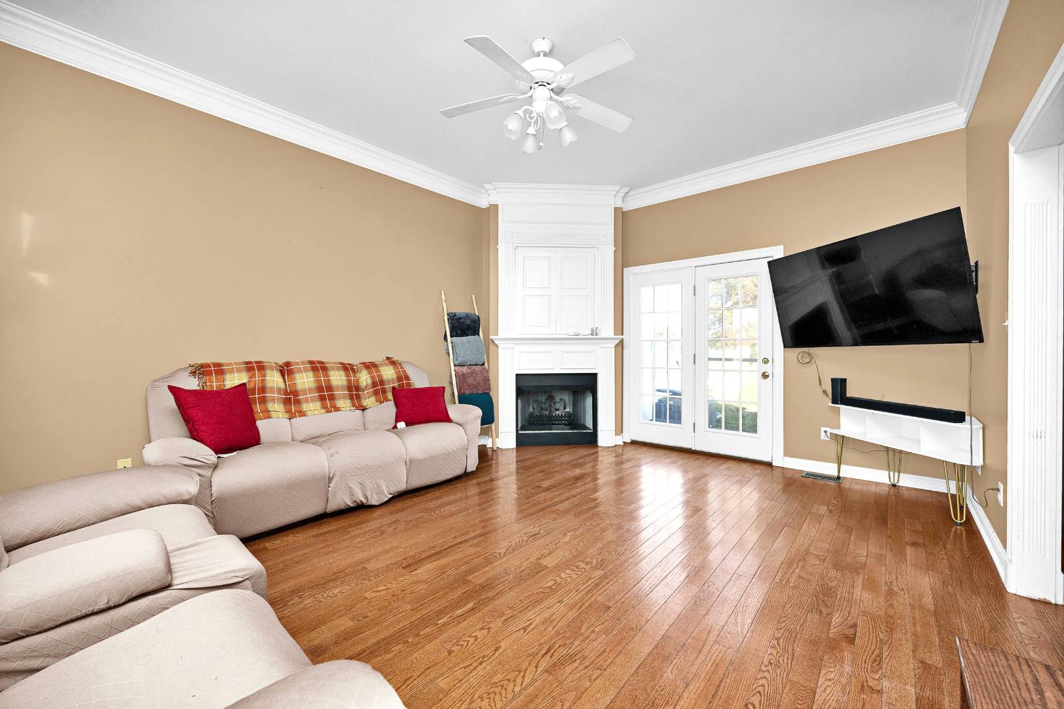
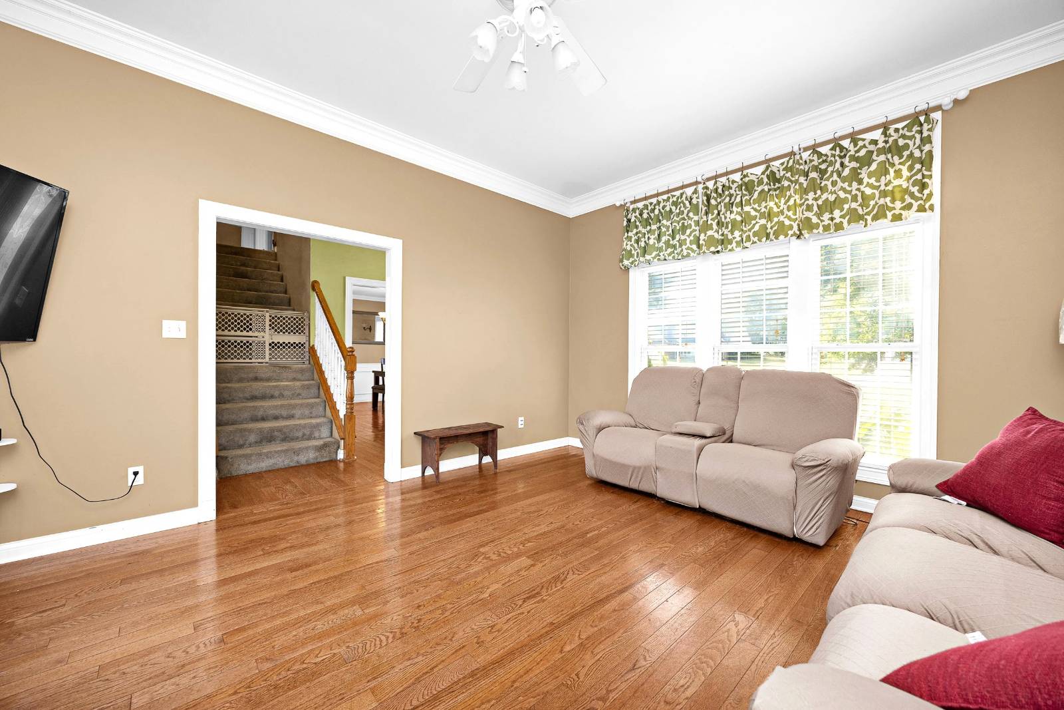
Conveniently located just off Campbellsville Highway (Hwy 68) is where you will find this enchanting home nestled in the beautiful West Side Subdivision and greeting you with style and charm starting in the entry foyer that is highlighted by the stately front door enhanced with detailed trim work and an elegantly designed transom. Tucked in a cozy area of the home just off the entry foyer is a serene living room featuring glowing hardwood floors accentuated by the trio of sun-enticing windows and classy French doors that lead to the rear patio. Then the robust crown molding and ornate gas-log fireplace elevates the room to a whole new level! In the heart of the home is a lovely kitchen souped-up with a sumptuous selection of custom cabinetry including an exquisite buffet. Accompanying the gorgeous cabinetry are dazzling granite countertops pairing brilliantly with the stainless-steel GE appliances. Then rounding out the kitchen is a quaint breakfast nook brightened by beautiful bay windows. Next to the kitchen is a formal dining room ideal for hosting dinner parties as its wainscoting walls, decorative crown molding, and stylish light fixtures create a first-class hosting experience. And don't forget about the adorable 1/2 bath strategically placed between the dining room and kitchen. Situated on its own wing of the home is a spacious primary bedroom with a lavish ensuite bath furnished with a fashionable dual vanity, a refreshing walk-in shower caressed by soothing tile, a large walk-in closet, and nifty linen closet. Completing this area of the home is a convenient laundry room located right next to the primary bedroom. The tour continues upstairs where you will find a nice landing area allowing for your taste in interior design to shine as it is primed for cute furniture arrangements while providing lots of handy storage space (Note: the carpet up here is scheduled to get professionally cleaned). The upstairs hosts 4 generously sized bedrooms all possessing their own charming qualities while offering great options as office space, entertainment/rec areas, or a nursery if you don't need all the bedrooms. And servicing these bedrooms is another stunning full bath. Outside you will enjoy having both the attached 2-car garage and 16' X 26' detached garage great for those tinkering jobs or always fun mancave. Then be sure to take some time to sit back and relax on the shaded rear patio that looks out into the picture-perfect backyard that is a fantastic spot for the kids and pets to play! All that is left is to call IRVIN ABELL to make this house your home today! ***NOTE: WE DO NOT PAY COMMISSION ON SELLER PAID CLOSING COSTS AND PRE-PAID ITEMS --- LISTING BROKER: 2.25% SELLING BROKER: 2.25%***

$2,328/mo

Est. mortgage payment based on a $349,900 home price.

All estimates are provided by Luxury Presence for informational purposes only. Actual amounts may vary.

Additional information

MLS® ID
12033747
Available since
October 19, 2026

Interior Features

Bedrooms
5
Bathrooms
3
Fireplace
Yes
Heating
Yes
Basement
No

Exterior Features

Lot Size
1.08 Acres

Other Property Details

Garage
Yes

Courtesy of The Lancaster Agency Inc with ,
Listing Contact:  

Based on information from State Listings, Inc. IDX information is provided exclusively for consumers' personal, non-commercial use, it may not be used for any purpose other than to identify prospective properties consumers may be interested in purchasing. All information is deemed reliable but not guaranteed and should be independently reviewed and verified. Property locations as displayed on any map are best approximations only and exact locations should be independently verified. All properties are subject to prior sale, change or withdrawal, and may or may not be listed by the office/agent presenting the information. Neither listing broker(s) nor My Real Estate Co shall be responsible for any typographical errors, misinformation, misprints and shall be held totally harmless. 

©2026 State Listings, Inc. All rights reserved.

Powered by Luxury Presence