Property photo 1
Property photo 2
Property photo 3
Property photo 4
Property photo 5
3 Beds
2 Baths
2,000 sqft

$225,000

841 E 6th Street, Chadron NE, 69337

Price per sqft$112.50
Built in1958
Property size2,000 sqft
Property typeResidential

Overview

Active

Updated 47h ago

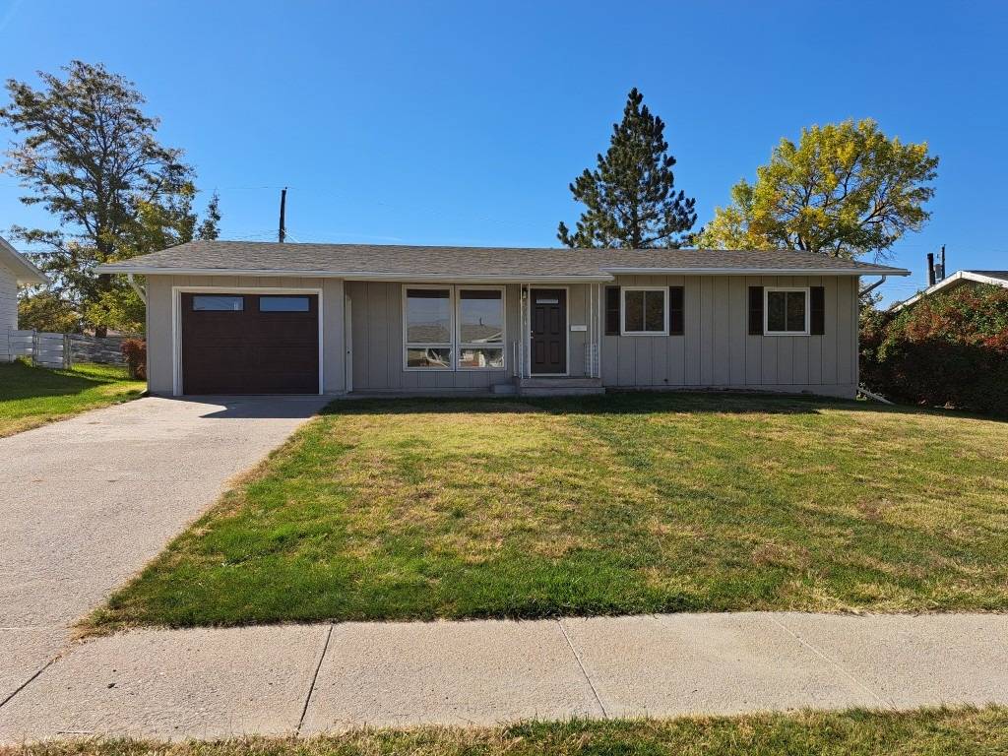
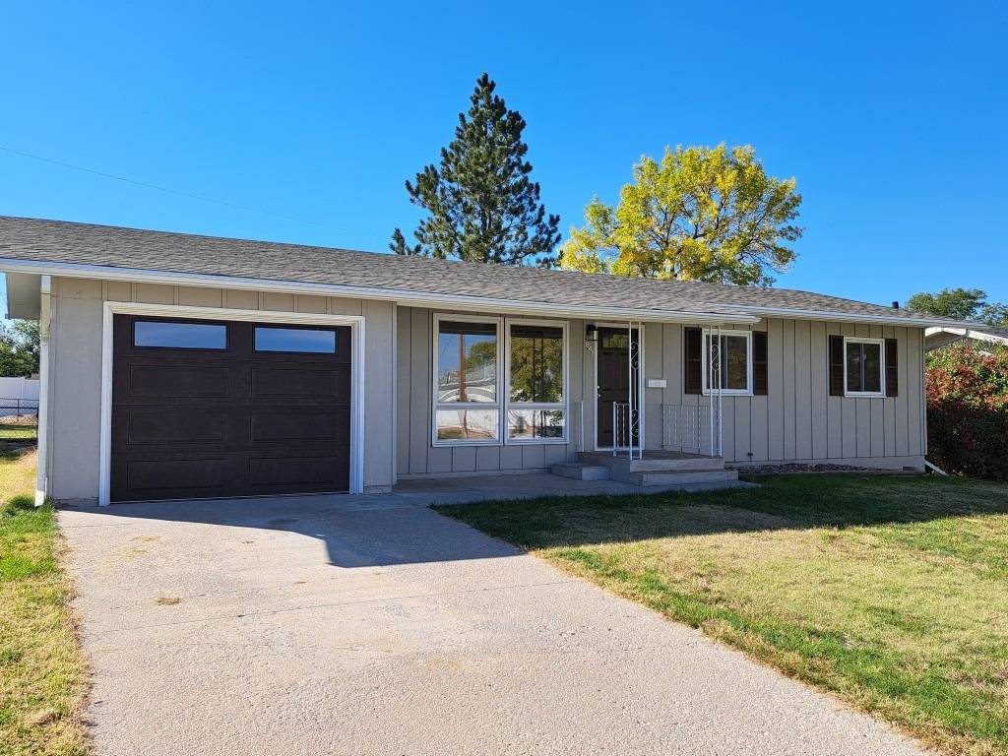
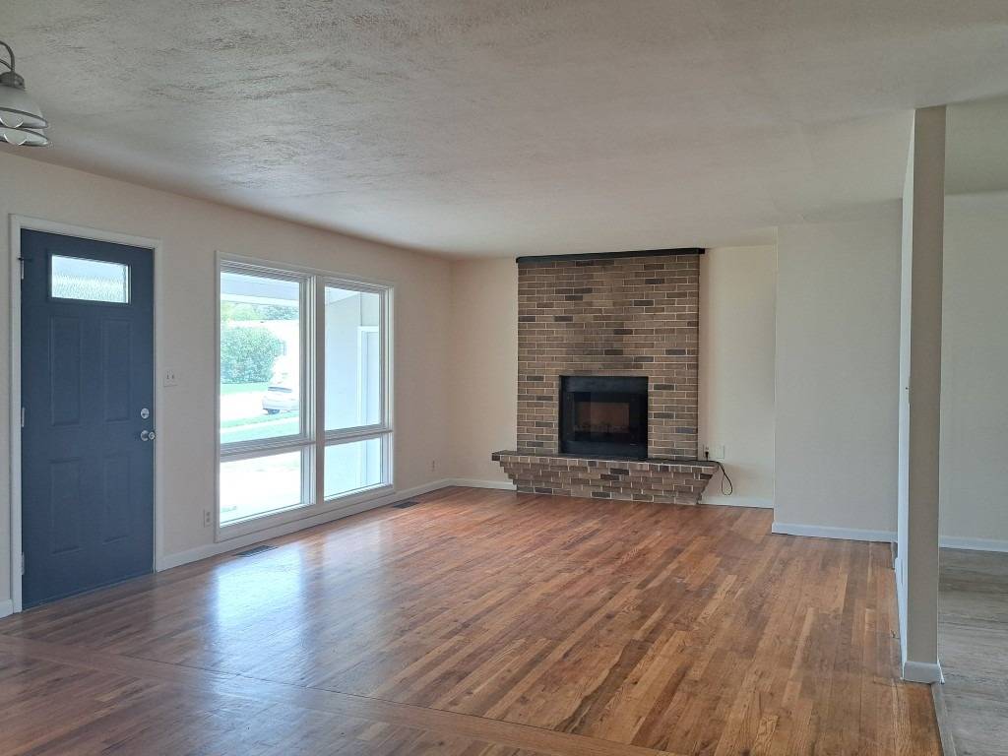
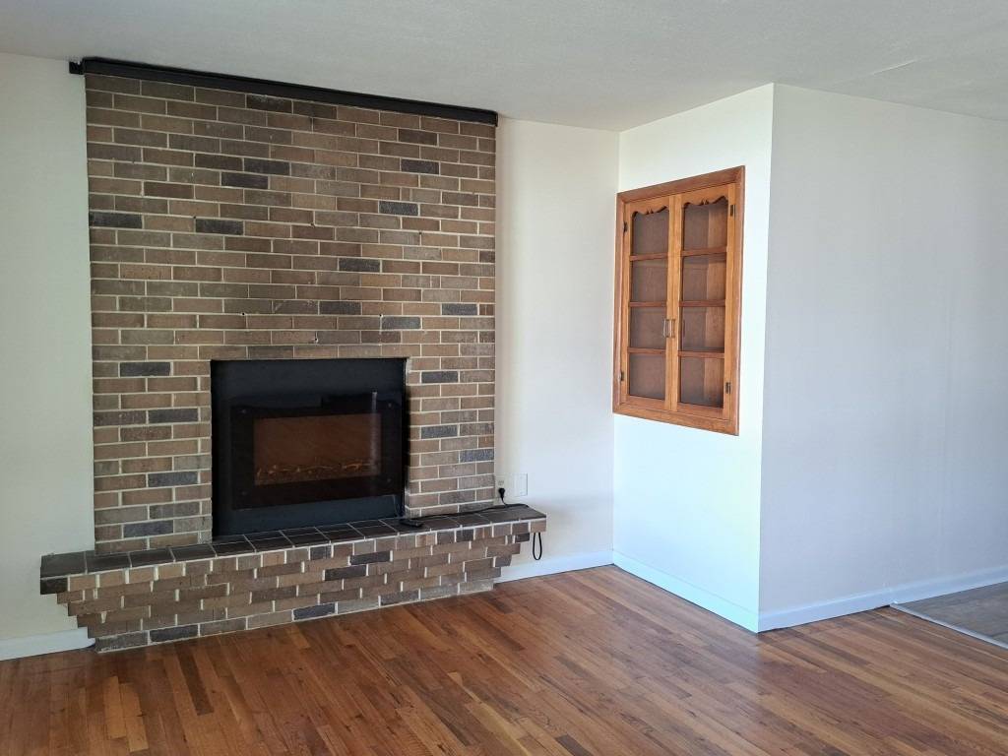
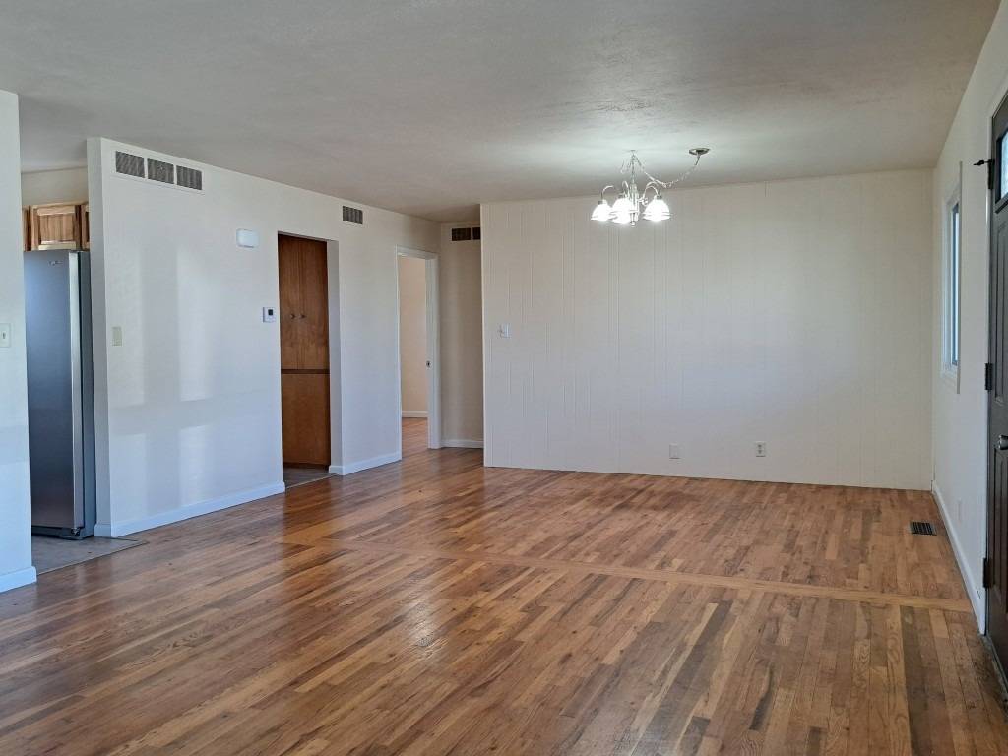
Do not inquire through Contact Agent or Schedule a tour. Contact listing agency directly for fastest response. Ranch-style home Located in a highly desirable location just one block from Chadron Public Schools! Built in 1958, this well-maintained, ranch style home has been cared for by the same family for the last 50 years and boasts pride of ownership throughout! Featuring 1,000 square feet on the main level, this home offers two bedrooms, a full bathroom (upstairs), with original hardwood floors, new lighting, new windows, new furnace, a brand-new kitchen with hickory cabinetry and all new whirlpool appliances. The fully finished basement with fresh paint, lighting, and new carpet, adds another 1,000 square feet of living space, including two additional nonconforming bedrooms and a second bathroom, laundry room, a storage room, all providing flexibility for guests, hobbies, or a home office. Enjoy peace of mind with a heating and cooling system that is only two years old, keeping the home comfortable throughout the seasons. An attached 360-square-foot garage with reinforced concrete flooring offers convenient parking and additional storage. Situated on a generous 75' x 135' lot totaling 10,125 square feet, the property provides plenty of outdoor space for gardening, entertaining, or simply enjoying the fully fenced back yard. Immaculately cared for and offering versatile living space both upstairs and down, this charming ranch is a wonderful opportunity for anyone looking for a well-maintained home with room to spread out. Whether you're a first-time buyer, looking to downsize, or searching for a home with additional space for family and guests, this property is ready to welcome you home!

$1,497/mo

Est. mortgage payment based on a $225,000 home price.

All estimates are provided by Luxury Presence for informational purposes only. Actual amounts may vary.

Additional information

MLS® ID
12025551

Interior Features

Bedrooms
3
Bathrooms
2
Heating
Yes
Basement
Yes

Other Property Details

Taxes
$2,564
Tax Frequency
Annually

Courtesy of Western View Real Estate with ,
Listing Contact:  

Based on information from State Listings, Inc. IDX information is provided exclusively for consumers' personal, non-commercial use, it may not be used for any purpose other than to identify prospective properties consumers may be interested in purchasing. All information is deemed reliable but not guaranteed and should be independently reviewed and verified. Property locations as displayed on any map are best approximations only and exact locations should be independently verified. All properties are subject to prior sale, change or withdrawal, and may or may not be listed by the office/agent presenting the information. Neither listing broker(s) nor My Real Estate Co shall be responsible for any typographical errors, misinformation, misprints and shall be held totally harmless. 

©2026 State Listings, Inc. All rights reserved.

Powered by Luxury Presence